
Just Listed








Address
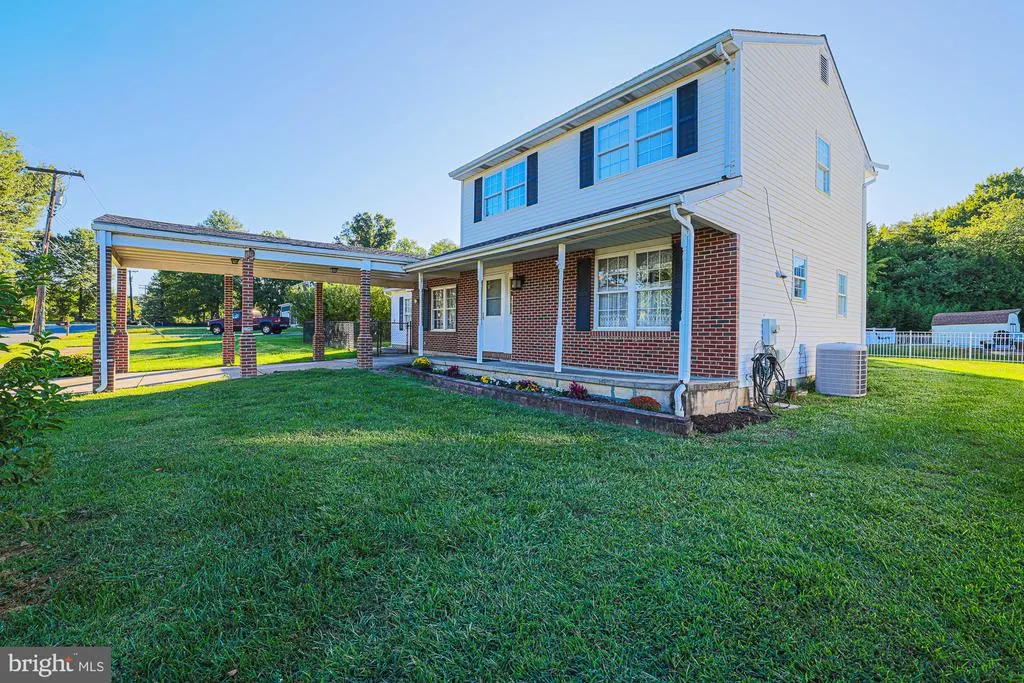
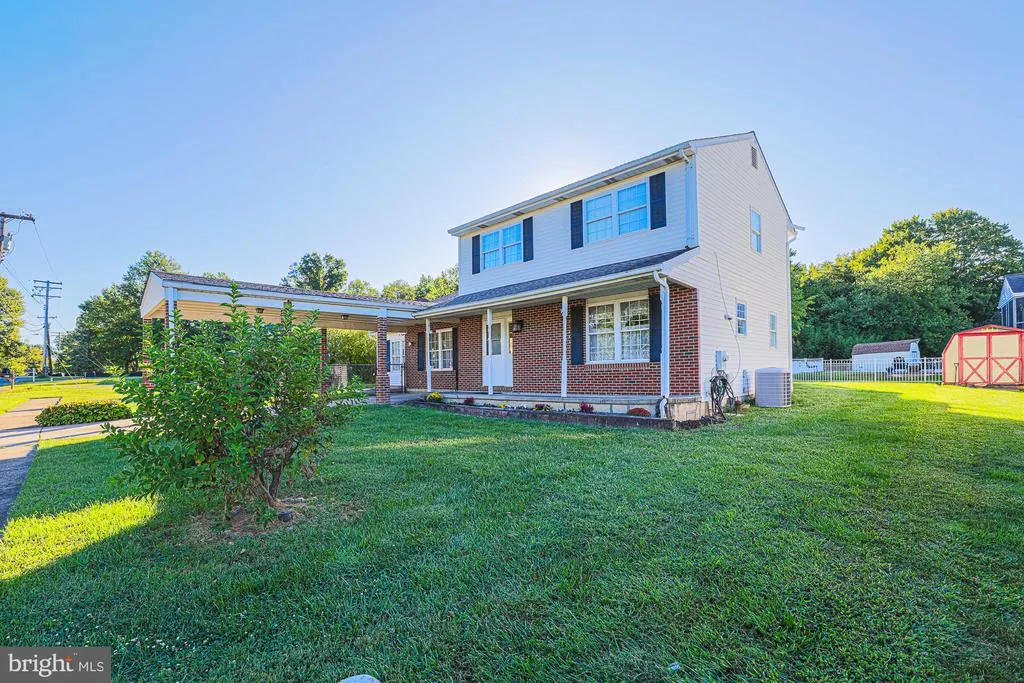
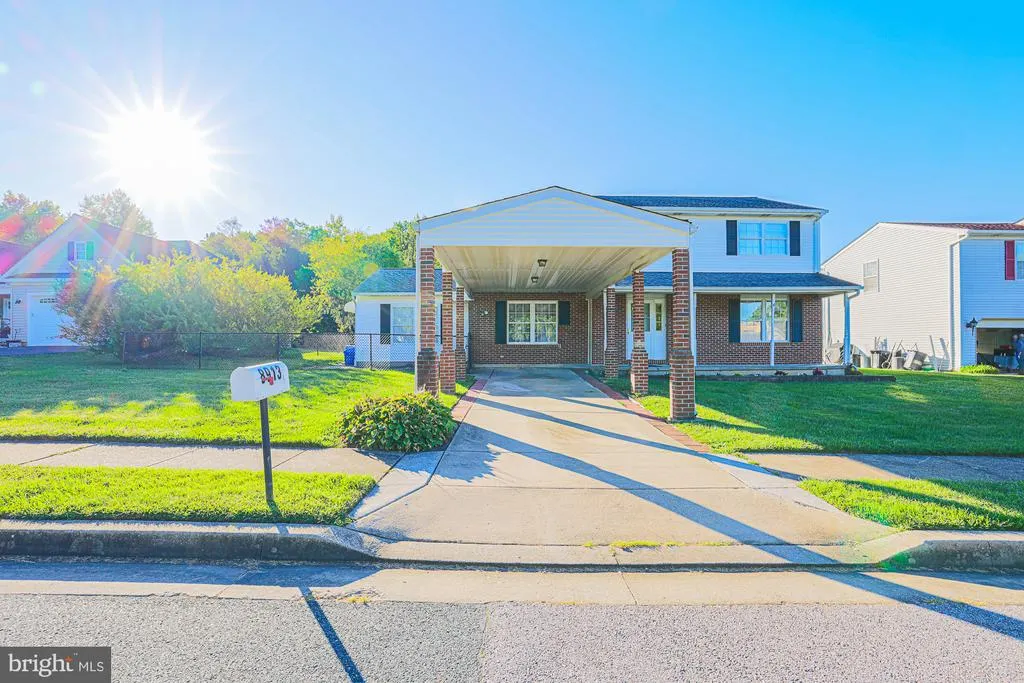
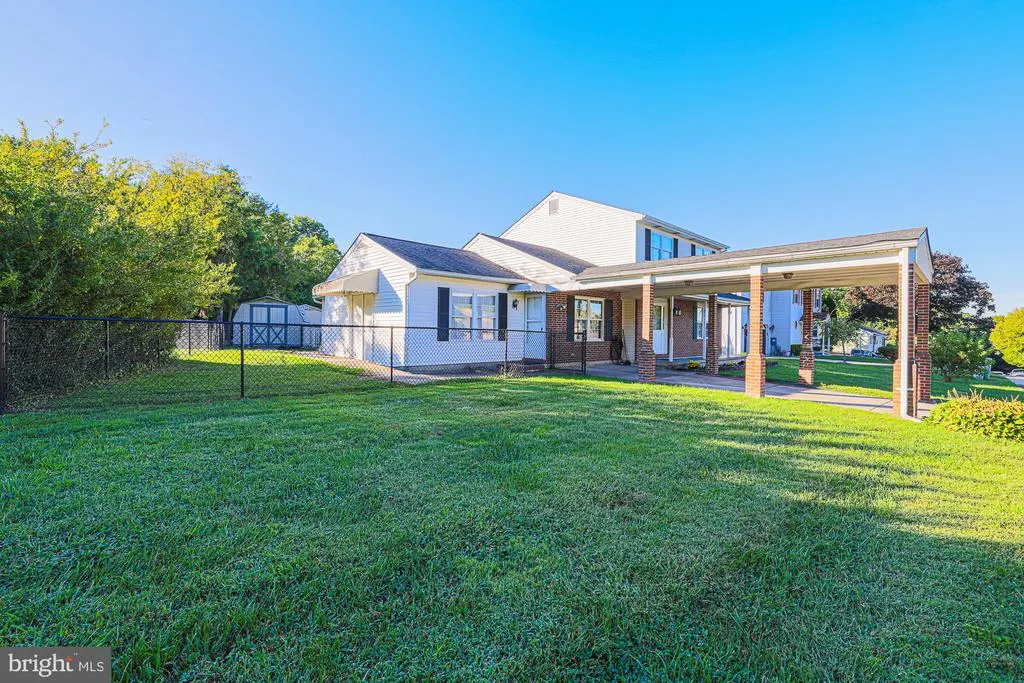
8913 Lennings Lane, Baltimore, MD
Price
$ 399,000
Property Attributes
- MLS#MDBC2176282
- TypeSingle Family
- Listing Status ACTIVE
- CountyBALTIMORE
- CityBaltimore
- NeighborhoodRosedale
- Zip21237
- StyleColonial
- Year Built1983
- Taxes$ 4458
- Price$ 399,000
- Bedrooms4
- Full Bathrooms2
- Half Bathrooms1
- Sqr Footage2210
- Lot Size0.18 Acres
Data Source:
Bright MLS
Property Description
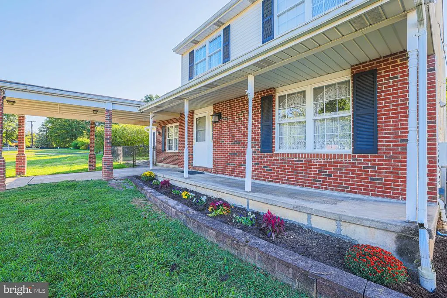
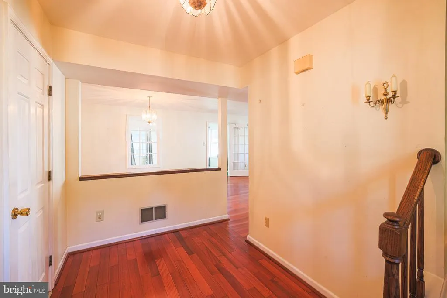
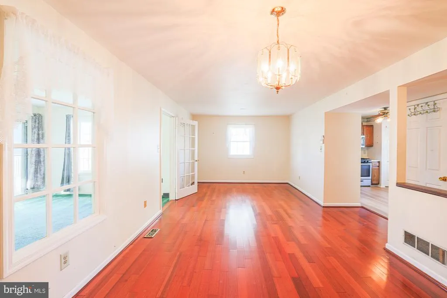
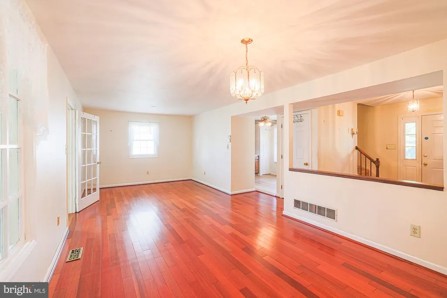
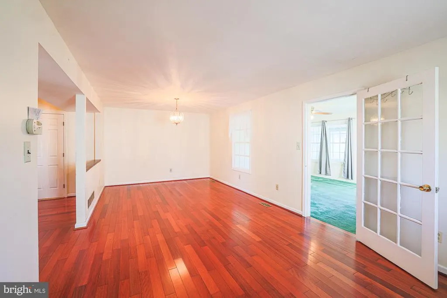
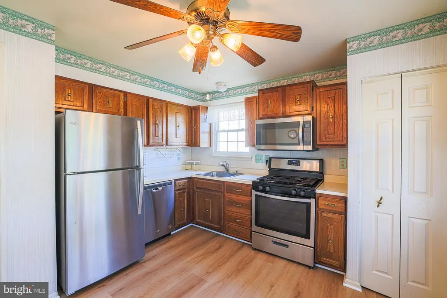
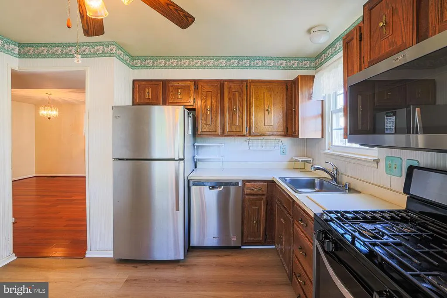
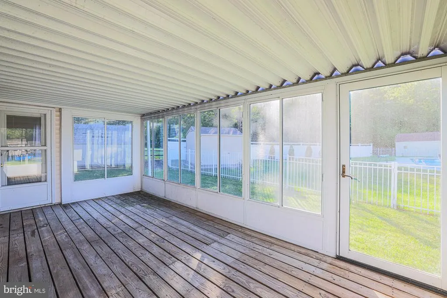
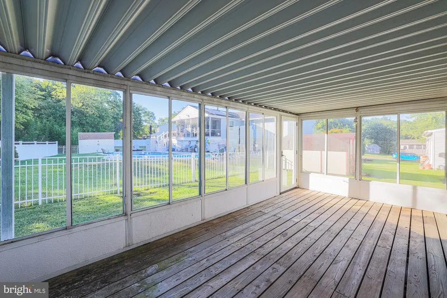
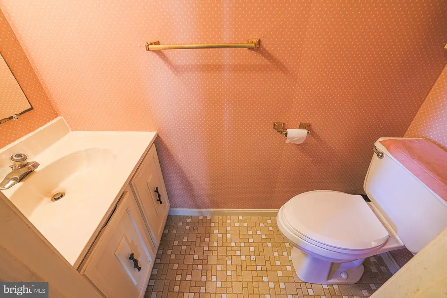
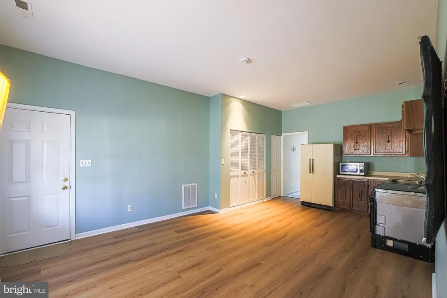
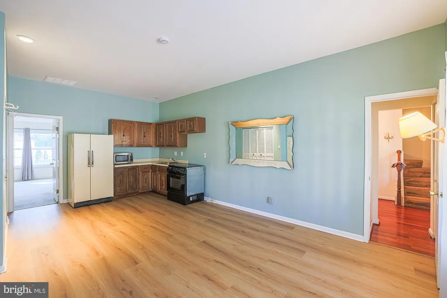
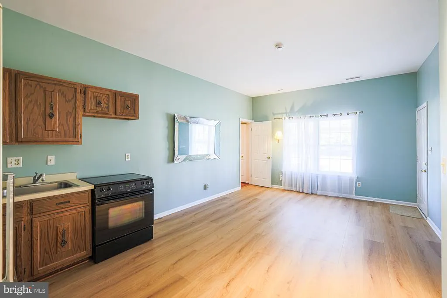
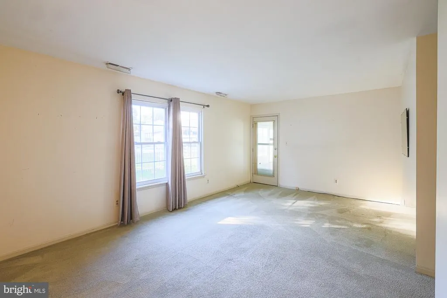
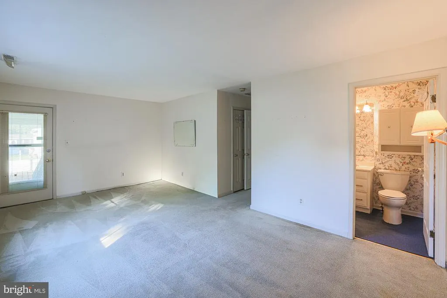
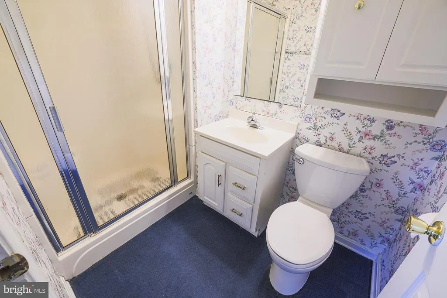
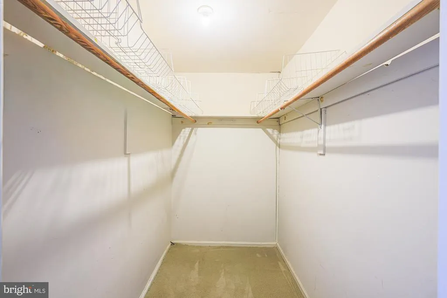
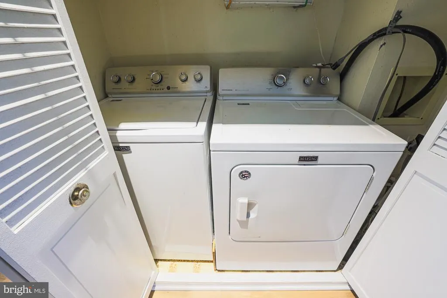
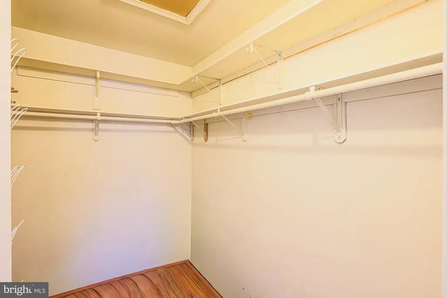
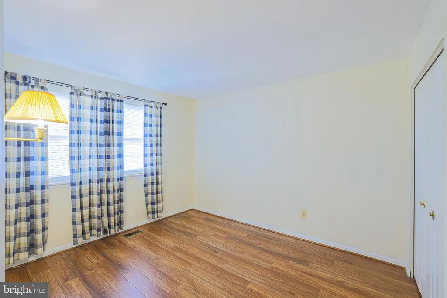
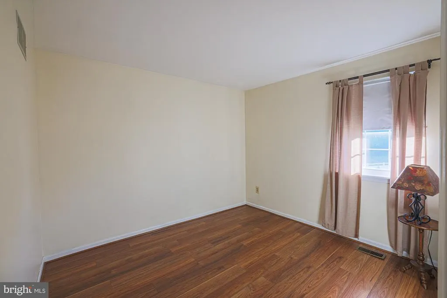
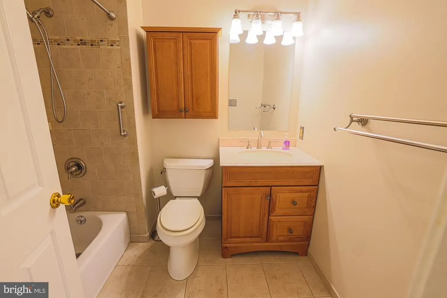
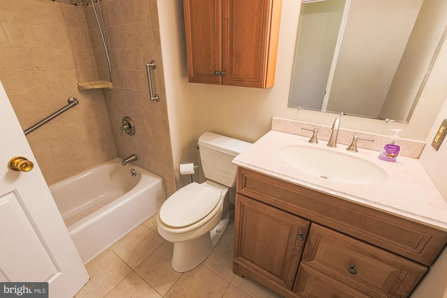
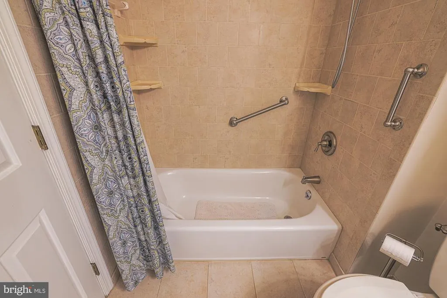
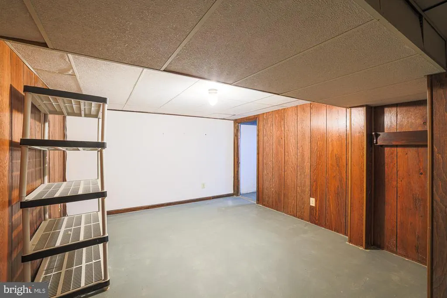
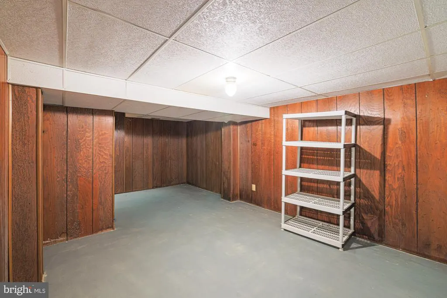
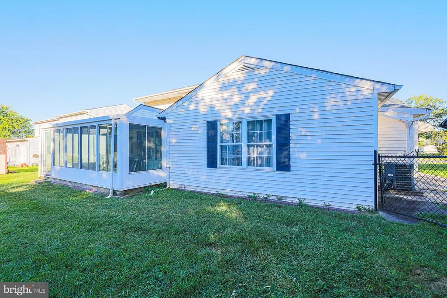
SPACIOUS 4 Bedroom, 2 FULL and 1 HALF Bath Colonial in Rustic Ridge * Features Include: Large eat in kitchen with stainless steel appliances * Living room/Dining room * HUGE sunfilled family room * HALF bath * Screened in porch * MAIN level in law suite complete with a kitchen, living room, bedroom, full bath and walk in closet * GLEAMING hardwood floors * The UPPER level offers 3 bedrooms and a FULL bath * On the LOWER level you will find a rec room and a utility room with PLENTY of storage * Fenced in yard with shed * Attached carport and driveway * Great location close to shopping, restaurants and major arteries!!
| Price History | |
|---|---|
| 9/17/2026 | Listed $399,000 |
General Features
| Living Area | 2210 |
|---|---|
| Sewer | Public Sewer |
| Heating | Forced Air |
| Cooling | Ceiling Fan(s),Central A/C |
| Possession | Settlement |
| Roof | Architectural Shingle |
| Appliances | Dishwasher,Exhaust Fan,Microwave,Refrigerator,Stove,Washer,Water Heater,Dryer,Freezer |
| Zoning | RESIDENTIAL |
| Architectural Style | Colonial |
| Construction Materials | Brick Front,Vinyl Siding |
| School District | BALTIMORE COUNTY PUBLIC SCHOOLS |
| Year Built | 1983 |
| Electric | Circuit Breakers |
| Levels | 3 |
| Tax Year | 2026 |
| Ownership | Fee Simple |
| Cool Fuel | Electric |
| Accessibility | None |
| County | BALTIMORE |
| New Construction | No |
| Property Type | Residential |
| HOA | No |
| Subdivision Name | ROSEDALE |
| Garage Y/N | No |
| Water Access Y/N | No |
| Other Structures | Above Grade,Below Grade |
| Full Baths | 2 |
| Status | ACTIVE |
| Directions | Philadelphia Road to Lennings Lane. |
| City | BALTIMORE |
| Senior Community Y/N | No |
| Lot Size Units | Square Feet |
| Lot Size Square Feet | 7707.00 |
| Tax Assessed Value | 367800.0 |
| Tax Annual Amount | 4458.0 |
| Property Condition | Good |
| Structure Type | Detached |
| Condo/Coop Association fee Y/N | No |
| Bathrooms Full Main Level | 1 |
| Bathrooms Count Main Level | 2.00 |
| Price Per Sq Ft Total AG | 196.55 |
| Vacation Rental Y/N | No |
| Total SQFT | 2654 |
| Standard Status | Active |
| Year Built Source | Assessor |
| Legal Subdivision | RUSTIC RIDGE |
| Tax Lot | 16 |
Interior Features
| Heating Fuel | Natural Gas |
|---|---|
| Basement | Partially Finished |
| Flooring | Concrete,Hardwood,Luxury Vinyl Plank |
| Hot Water | Electric |
| Basement (Y/N) | Yes |
| Heating Y/N | Yes |
| Above Grade Finished Area | 2030 |
| Half Baths | 1 |
| Central Air Y/N | Yes |
| Total Bedrooms | 4 |
| Below Grade Finished Area | 180 |
| Room Type | Living Room,Primary Bedroom,Bedroom 2,Bedroom 3,Bedroom 4,Kitchen,Family Room,Foyer,Recreation Room,Utility Room,Screened Porch |
| Main Level Bedrooms | 1 |
| Below Grade Finished Area Unit Type | Square Feet |
| LivingAreaSource | Assessor |
| Laundry Type | Lower Floor,Main Floor |
| Below Grade Unfin Area Units | Square Feet |
| Below Grade Unfin SQFT | 444 |
| Below Grade Unfin SQFT Source | Assessor |
| Below Grade Finished Area Source | Assessor |
| Bedrooms Count All Upper Levels | 3 |
| Bedrooms Count Upper Level 1 | 3 |
| Bathrooms Half Main Level | 1 |
| Bathrooms Full Upper Level 1 | 1 |
| Bathrooms Full All Upper Levels | 1 |
| Bathrooms Count Upper Level 1 | 1.00 |
| Bathrooms Count All Upper Levels | 1 |
| Above Grade Finished Area Source | Assessor |
| Above Grade Finished Area Unit Type | Square Feet |
| Total Baths | 3 |
Exterior Features
| Pool | No Pool |
|---|---|
| Water Source | Public |
| Total Parking Spaces | 2 |
| Type of Parking | Driveway,Attached Carport |
| Foundation Details | Other |
| Water View Y/N | No |
| Lot Size Acres | 0.18 |
| Lot Size Source | Assessor |
| Waterfront Y/N | No |
| Land Assessed Value | 82200.00 |
| Navigable Water Y/N | No |
| Water Oriented Y/N | No |
| # of Attached Carport Spaces | 1 |
Room Details
| Room | Dimensions | Level | Flooring | Details |
|---|---|---|---|---|
| Bedroom 2 | Upper 1 | Flooring - Laminated | ||
| Bedroom 3 | Upper 1 | Flooring - Laminated | ||
| Bedroom 4 | Upper 1 | Flooring - Laminated | ||
| Family Room | Main | Flooring - Carpet | ||
| Foyer | Main | Flooring - HardWood | ||
| Kitchen | Main | Kitchen - Eat-in,Flooring - Laminated | ||
| Kitchen | Main | Flooring - Laminated | ||
| Living Room | Main | Flooring - HardWood | ||
| Primary Bedroom | Main | Flooring - Carpet | ||
| Recreation Room | Lower 1 | Flooring - Concrete | ||
| Screened Porch | Main | |||
| Utility Room | Lower 1 | Flooring - Concrete |
Amenities
- Foreclosure
- Views
- Short Sale
- New Construction
- Adult 55+
- Lease To Own
- No HOA Fees
- Furnished
- Primary On Main
- Air Conditioning
- Seller Finance
- Green
- Fixer Upper
- Horse
- Golf
- Fireplace
- Deck
- Garage
- Basement
- Pool
Property vs Single Family Average in 21237
Price
Taxes
Year Built
Visits
 © BRIGHT, All Rights Reserved
