
Just Listed





Address
508 46th Street, Baltimore, MD
Price
$ 350,000
Property Attributes
- MLS#MDBC2175690
- TypeSingle Family
- Listing Status ACTIVE
- CountyBALTIMORE
- CityBaltimore
- NeighborhoodBaltimore County
- Zip21224
- StyleCape Cod
- Year Built1922
- Taxes$ 3029
- Price$ 350,000
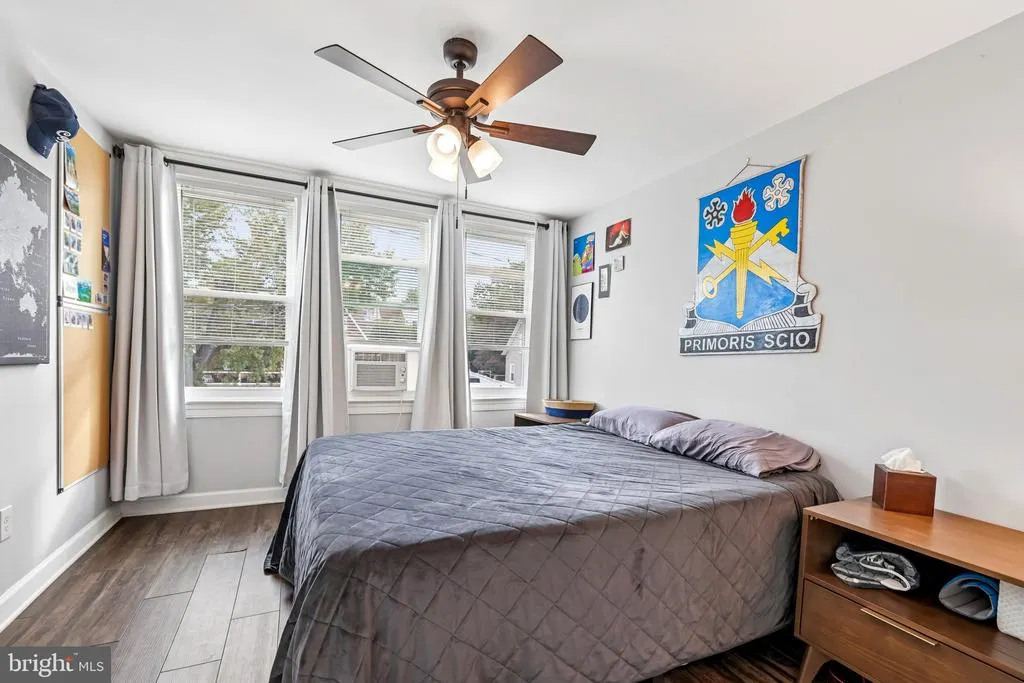
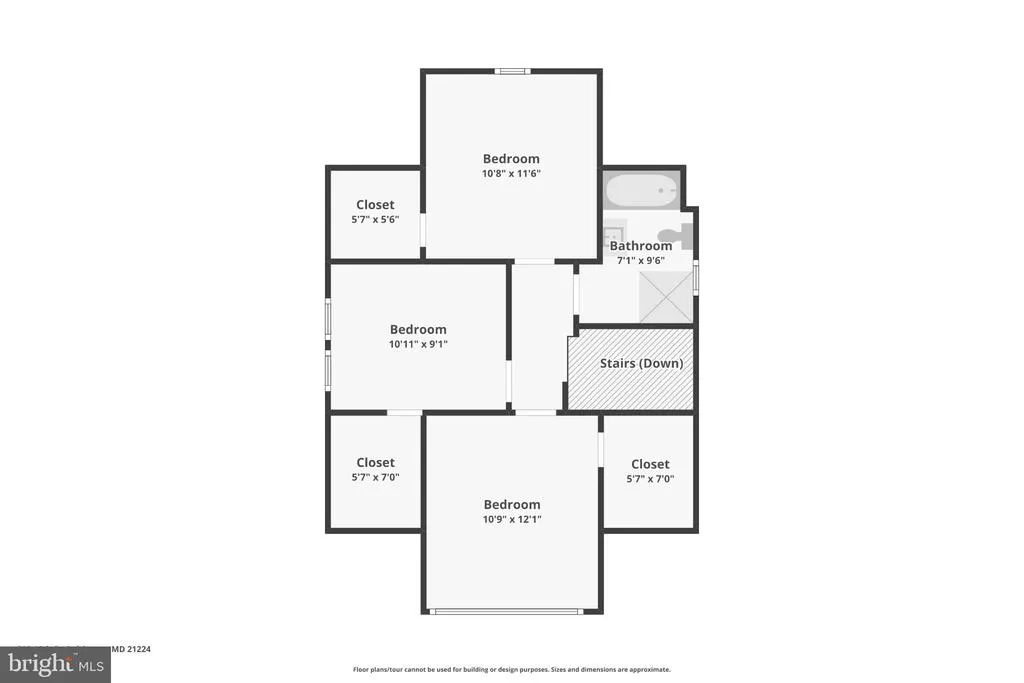
- Bedrooms3
- Full Bathrooms2
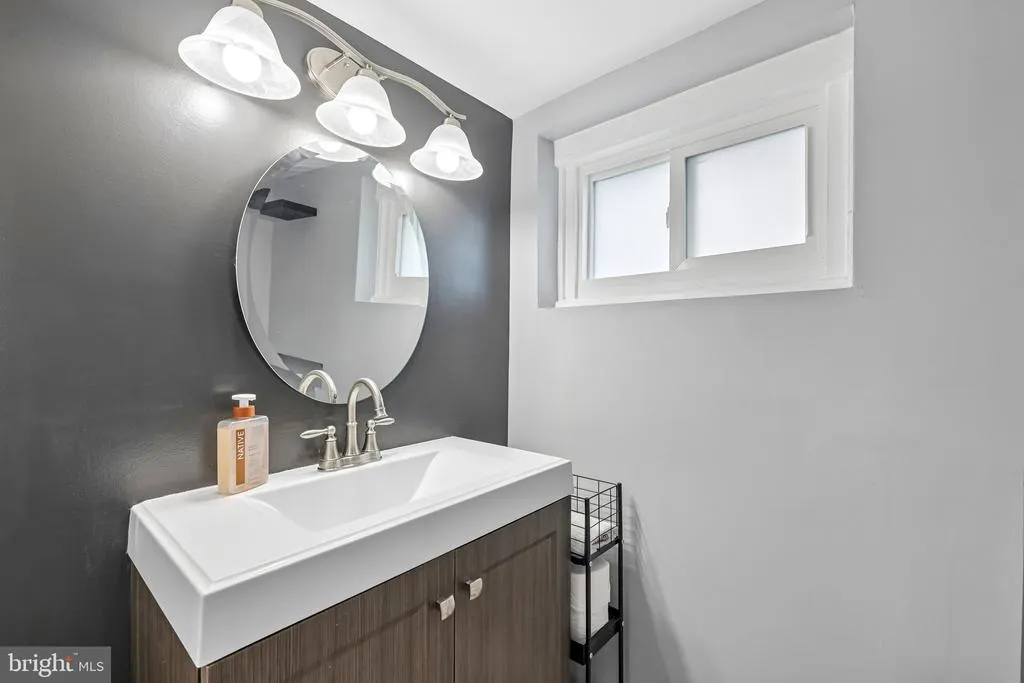
- Half Bathrooms1
- Sqr Footage1950
- Lot Size0.14 Acres
Data Source:
Bright MLS
Property Description
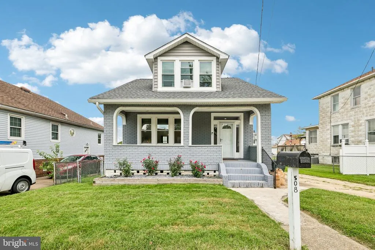
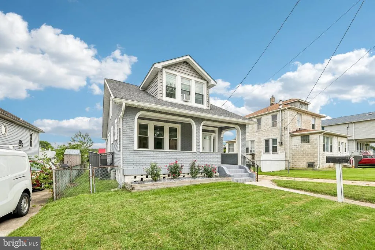
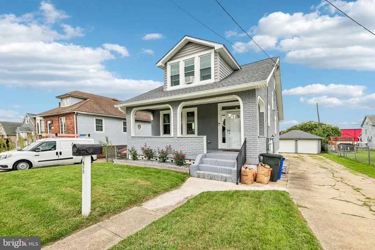
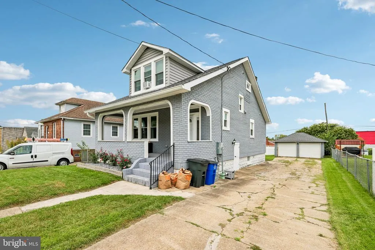
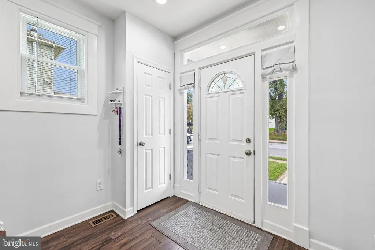
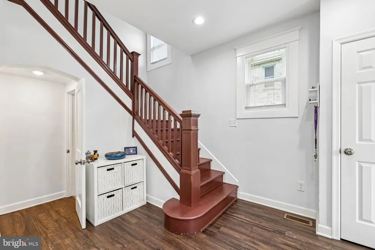
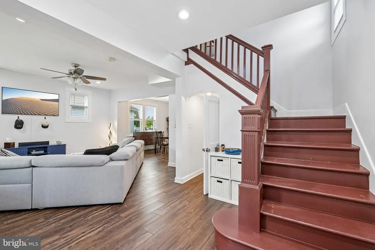
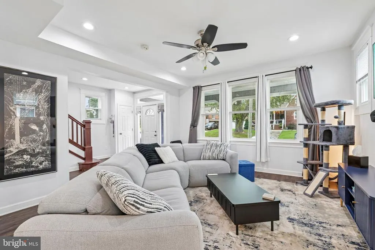
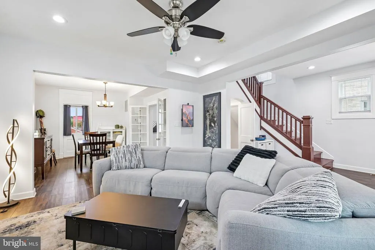
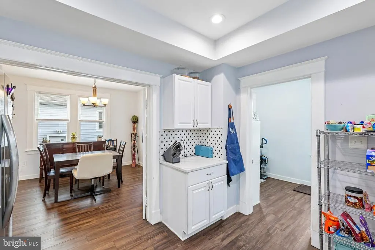
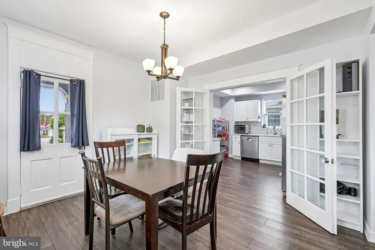
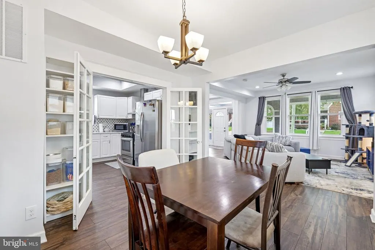
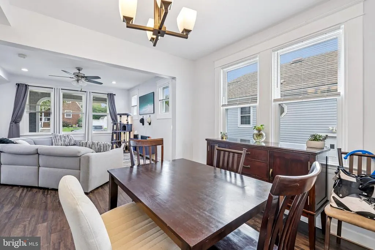
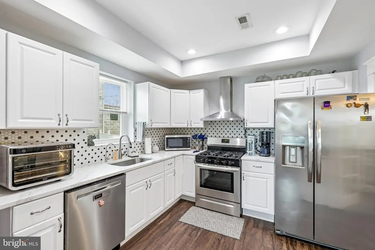
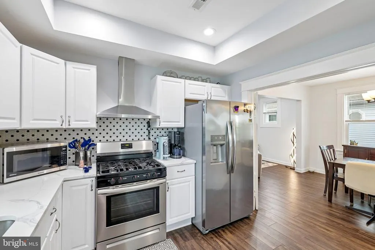
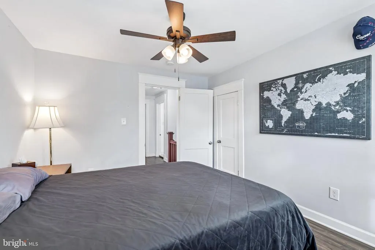
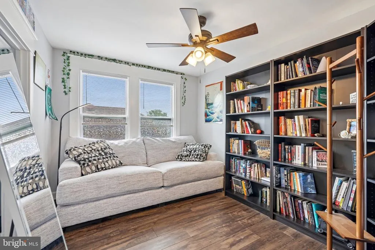
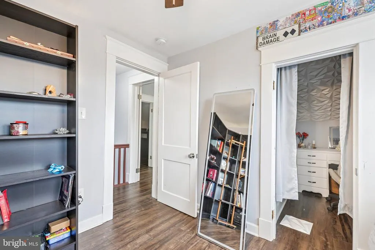
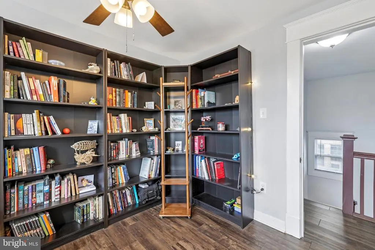
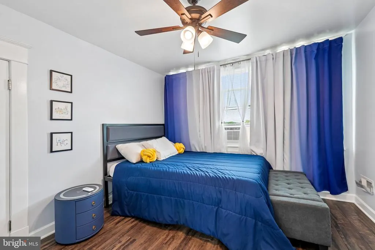
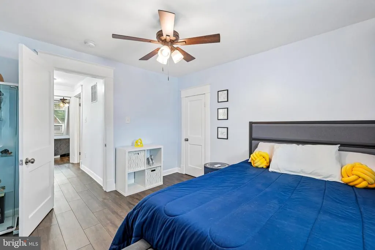
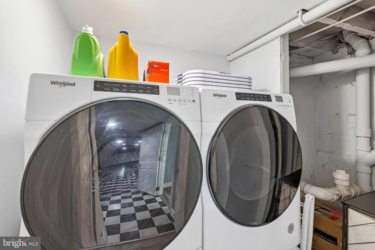
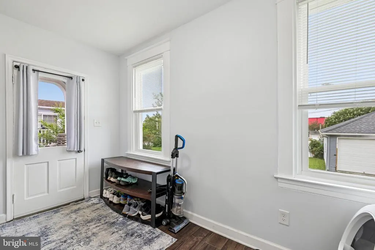
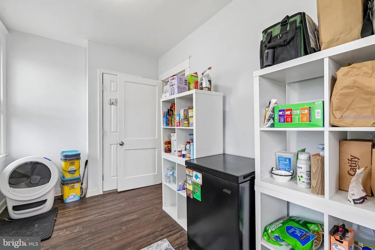
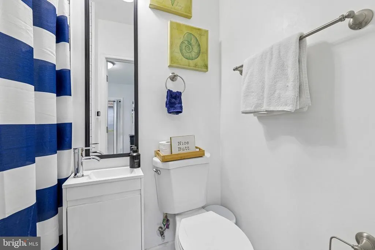
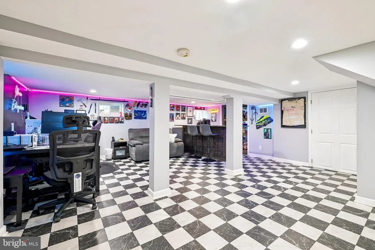
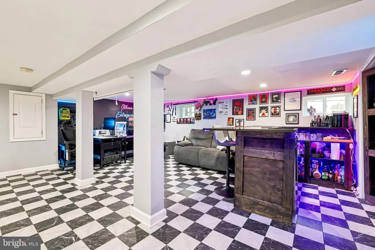
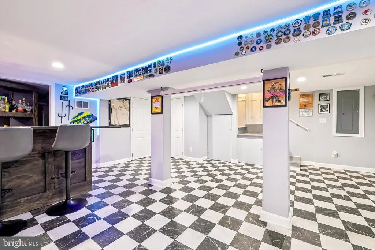
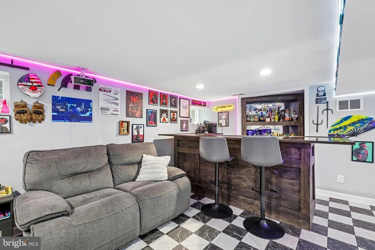
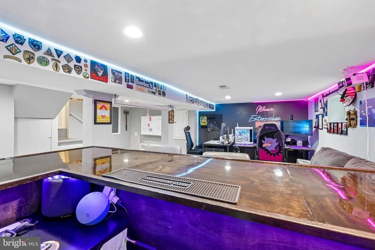
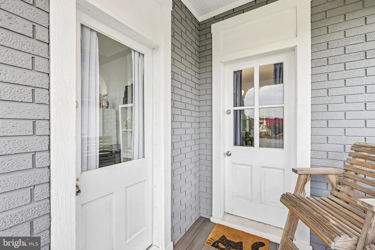
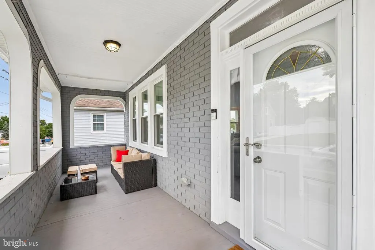
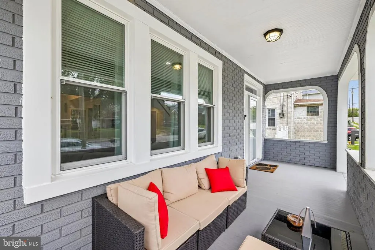
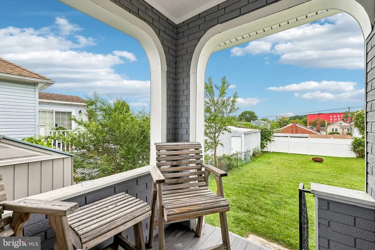
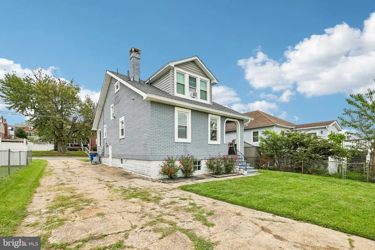
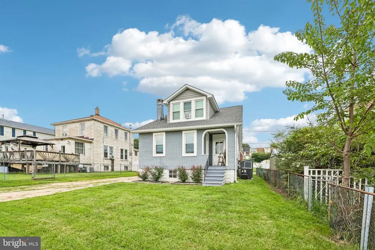
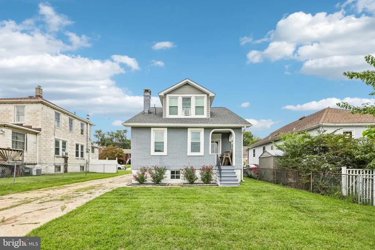
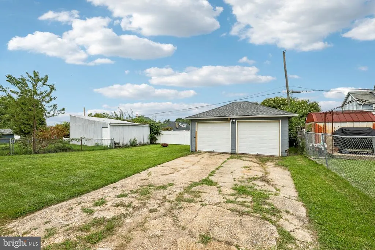
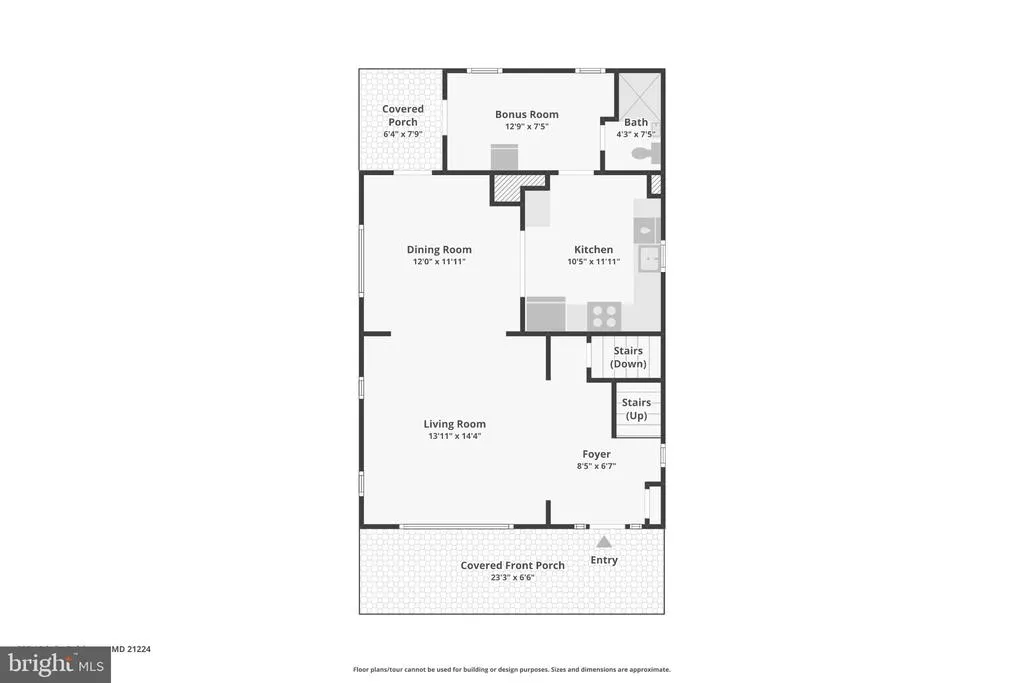
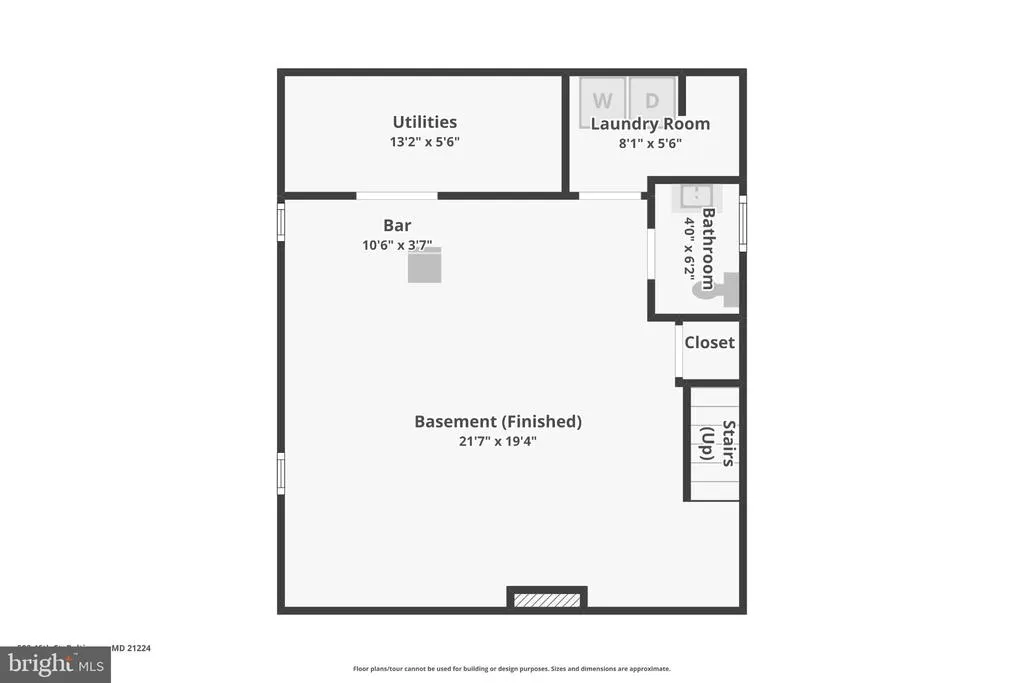
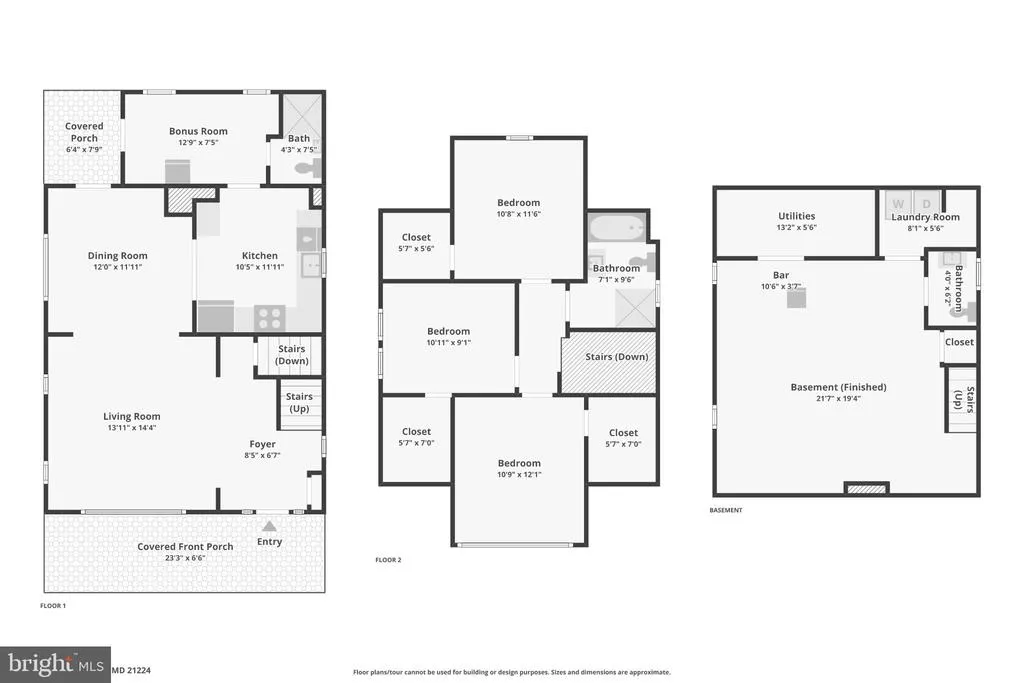
STOP SCROLLINGthis is the one youve been waiting for! Updated in 2022, this 3-bedroom, 2.5-bath single-family home is full of charm, thoughtful updates, great entertaining spaces, and a few unexpected surprises that truly set it apart. From the moment you arrive, the beautifully manicured lawn and inviting covered front porch create the perfect welcome. Add in a private driveway, detached 2-car garage, and plenty of additional street parking, and parking is one thing you wont have to worry about! Inside, youll find a home that offers plenty of space to spread out, but the lower level may just steal the show. The finished basement rec room brings serious speakeasy vibes, complete with a bar that can stay or go depending on your plans for the space. And just when you think youve seen it all, theres a secret sliding door leading to the unfinished utility portion of the basementperfect for extra storage and giving this home a fun, one-of-a-kind touch. A separate downstairs laundry room adds even more functionality. Several major improvements were completed in 2025, including new windows, new gutters, and new basement flooring. Out back, youll find additional outdoor space along with a shed for all your tools, lawn equipment, and storage needs. The chicken coop does not convey. With updates already completed, fantastic parking, a 2-car garage, versatile living space, and a basement youll definitely want to show off, 508 46th Street isnt your average homecome see what makes this one so special!
| Price History | |
|---|---|
| 9/15/2026 | Listed $350,000 |
General Features
| Living Area | 1950 |
|---|---|
| Sewer | Public Sewer |
| Heating | Forced Air |
| Cooling | Other |
| Utilities | Electric Available,Natural Gas Available,Water Available |
| Possession | Settlement,Negotiable |
| Garage Spaces | 2.00 |
| Architectural Style | Cape Cod |
| Construction Materials | Frame |
| School District | BALTIMORE COUNTY PUBLIC SCHOOLS |
| Year Built | 1922 |
| Levels | 1.5 |
| Tax Year | 2026 |
| Ownership | Fee Simple |
| Cool Fuel | Electric,Natural Gas |
| Section | 4 |
| Accessibility | None |
| County | BALTIMORE |
| New Construction | No |
| Property Type | Residential |
| HOA | No |
| Subdivision Name | BALTIMORE COUNTY |
| Garage Y/N | Yes |
| Water Access Y/N | No |
| Other Structures | Above Grade,Below Grade |
| Full Baths | 2 |
| Status | ACTIVE |
| Directions | Please use Google Maps. |
| City | BALTIMORE |
| Senior Community Y/N | No |
| Lot Size Units | Square Feet |
| Lot Size Square Feet | 6250.00 |
| Tax Assessed Value | 249900.0 |
| Tax Annual Amount | 3029.0 |
| Structure Type | Detached |
| Condo/Coop Association fee Y/N | No |
| Bathrooms Full Main Level | 1 |
| Bathrooms Count Main Level | 1.00 |
| Price Per Sq Ft Total AG | 259.26 |
| Vacation Rental Y/N | No |
| Virtual Tour | https://www.zillow.com/view-imx/7a43c07a-1f5f-4c46-bb3b-bcc2b3c81a87?setAttribution=mls&wl=true&initialViewType=pano&utm_source=dashboard |
| Total SQFT | 2118 |
| Standard Status | Active |
| Year Built Source | Assessor |
| Legal Subdivision | HARBOR VIEW |
| Tax Lot | 839 |
Interior Features
| Heating Fuel | Central,Electric,Natural Gas |
|---|---|
| Basement | Fully Finished,Heated,Interior Access,Outside Entrance,Side Entrance,Sump Pump,Windows |
| Hot Water | Electric |
| Basement (Y/N) | Yes |
| Heating Y/N | Yes |
| Above Grade Finished Area | 1350 |
| Half Baths | 1 |
| Central Air Y/N | No |
| Total Bedrooms | 3 |
| Below Grade Finished Area | 600 |
| Below Grade Finished Area Unit Type | Square Feet |
| LivingAreaSource | Estimated |
| Below Grade Unfin Area Units | Square Feet |
| Below Grade Unfin SQFT | 168 |
| Below Grade Unfin SQFT Source | Assessor |
| Below Grade Finished Area Source | Estimated |
| Bedrooms Count All Upper Levels | 3 |
| Bedrooms Count Upper Level 1 | 3 |
| Bathrooms Half Lower Level 1 | 1 |
| Bathrooms Half All Lower Levels | 1 |
| Bathrooms Full Upper Level 1 | 1 |
| Bathrooms Full All Upper Levels | 1 |
| Bathrooms Count Upper Level 1 | 1.00 |
| Bathrooms Count Lower Level 1 | 1.00 |
| Bathrooms Count All Upper Levels | 1 |
| Bathrooms Count All Lower Levels | 1 |
| Above Grade Finished Area Source | Estimated |
| Above Grade Finished Area Unit Type | Square Feet |
| Total Baths | 3 |
Exterior Features
| Pool | No Pool |
|---|---|
| Water Source | Public |
| Total Parking Spaces | 2 |
| Garage Features | Garage - Front Entry |
| Type of Parking | Detached Garage,Driveway |
| Land Use Code | 010 |
| Foundation Details | Block |
| Water View Y/N | No |
| Lot Dimensions | 1.00 x |
| Lot Size Acres | 0.14 |
| Lot Size Source | Assessor |
| Waterfront Y/N | No |
| Land Assessed Value | 65100.00 |
| Navigable Water Y/N | No |
| Water Oriented Y/N | No |
| # of Detached Garage Spaces | 2 |
Amenities
- Foreclosure
- Views
- Short Sale
- New Construction
- Adult 55+
- Lease To Own
- No HOA Fees
- Furnished
- Primary On Main
- Air Conditioning
- Seller Finance
- Green
- Fixer Upper
- Horse
- Golf
- Fireplace
- Deck
- Garage
- Basement
- Pool
Property vs Single Family Average in 21224
Price
Taxes
Year Built
 © BRIGHT, All Rights Reserved
