










Address
9207 Gardenia Road, Baltimore, MD
Price
$ 559,000
Property Attributes
- MLS#MDBC2171972
- TypeSingle Family
- Listing Status ACTIVE
- CountyBALTIMORE
- CityBaltimore
- NeighborhoodPerry Hall
- Zip21236
- Style
- Year Built1974
- Taxes$ 4347
- Price$ 559,000
- Bedrooms4
- Full Bathrooms2
- Half Bathrooms2
- Sqr Footage3166
- Lot Size0.16 Acres
Data Source:
Bright MLS
Property Description
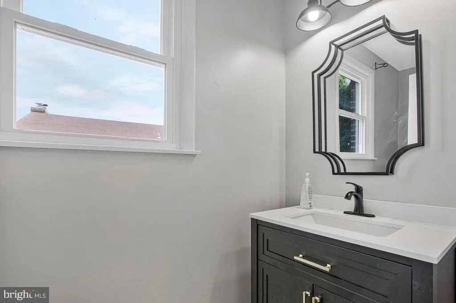
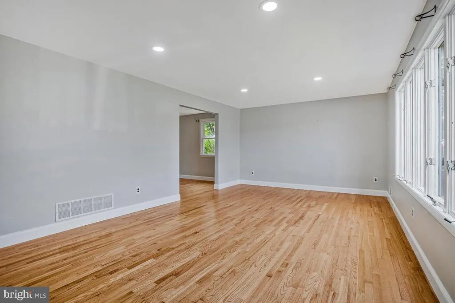
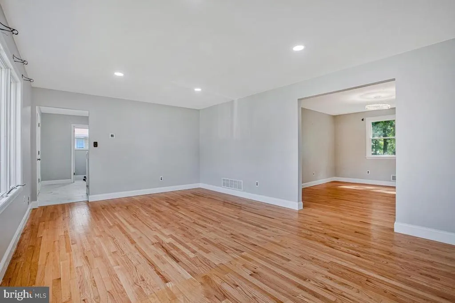
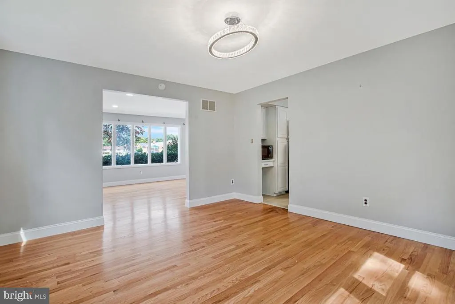
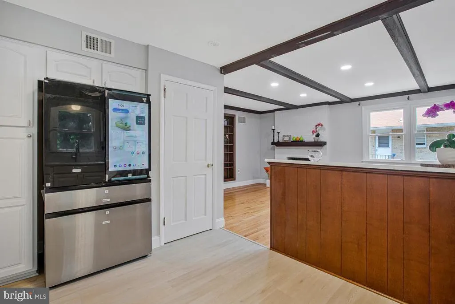
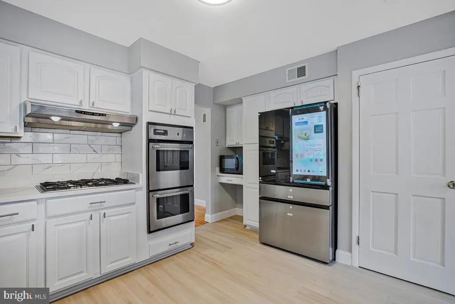
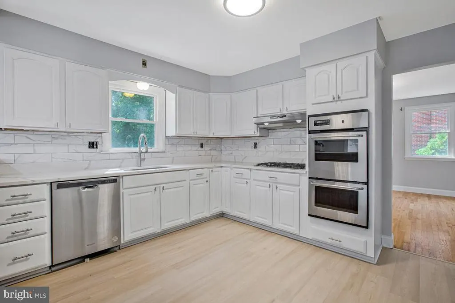
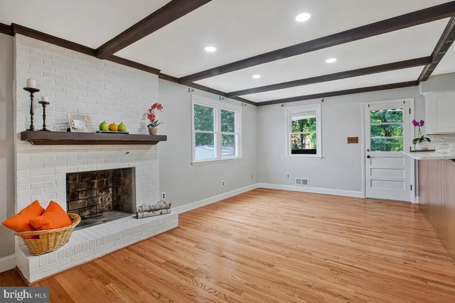
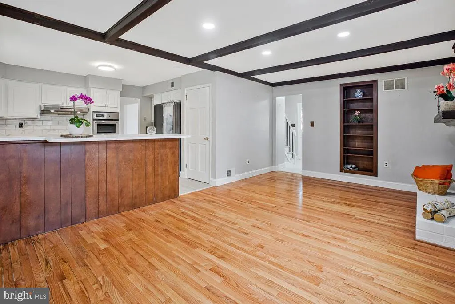
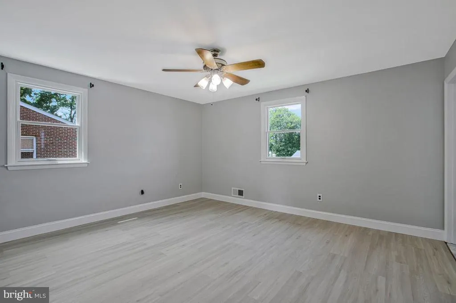
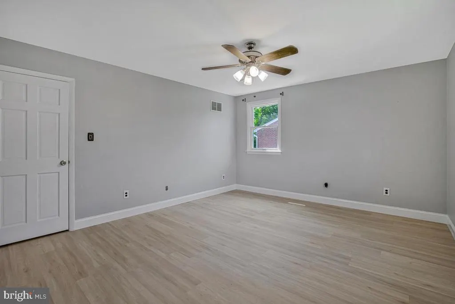
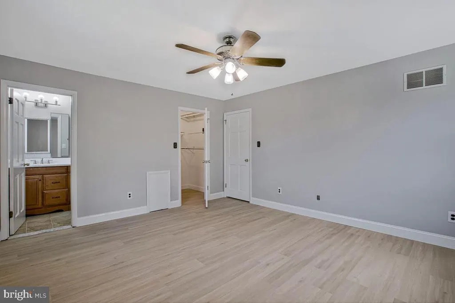
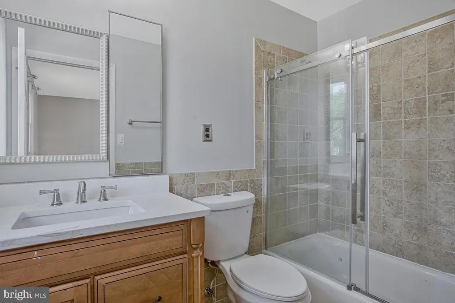
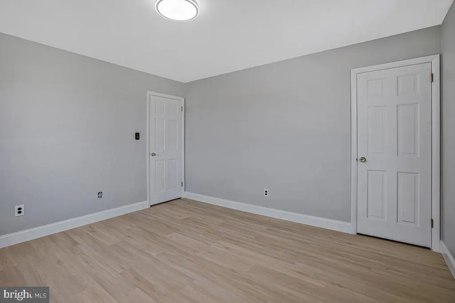
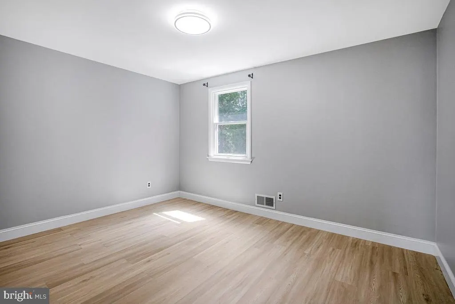
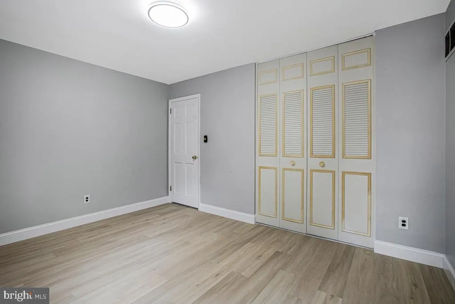
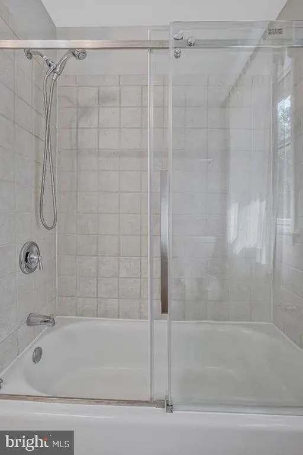
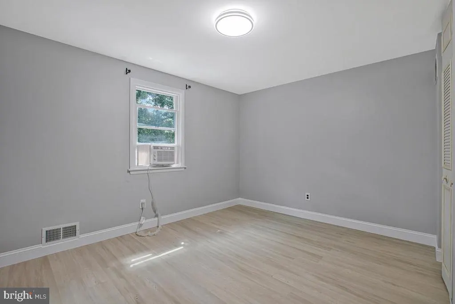
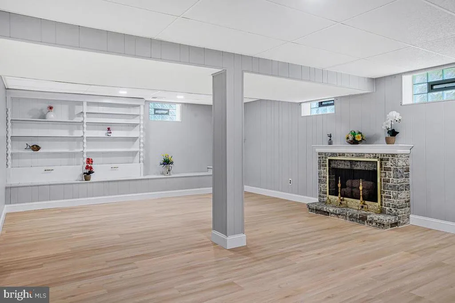
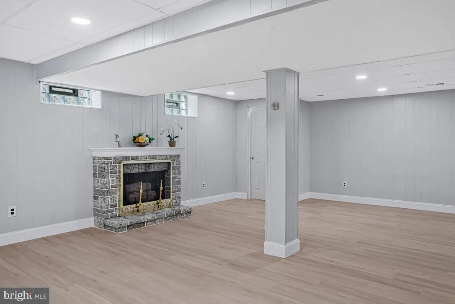
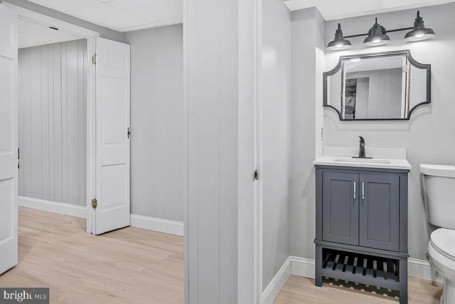
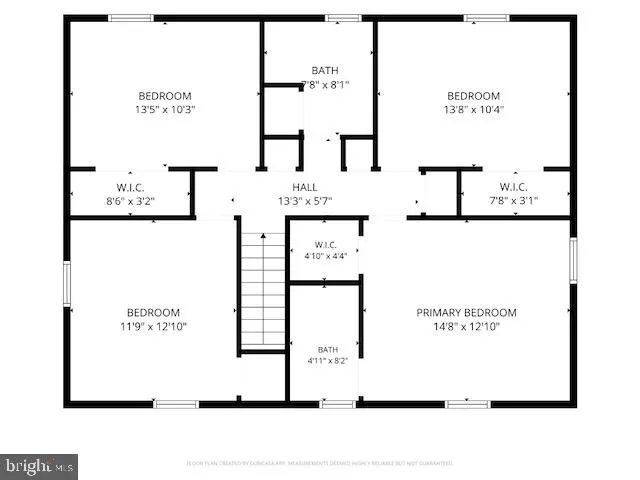
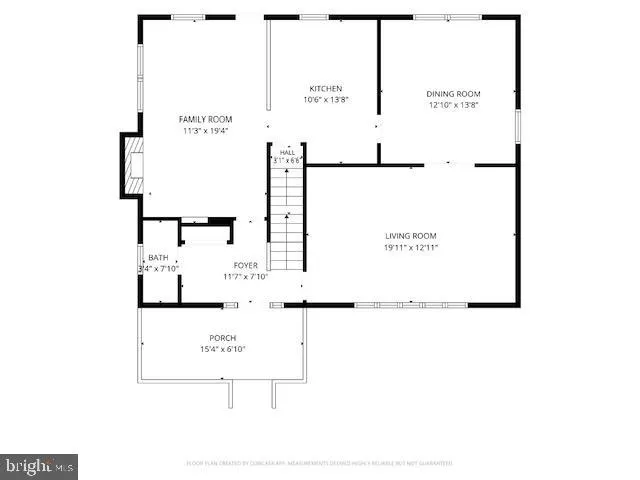
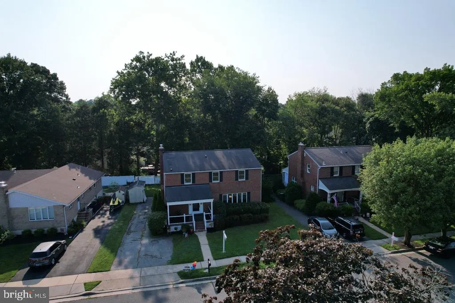
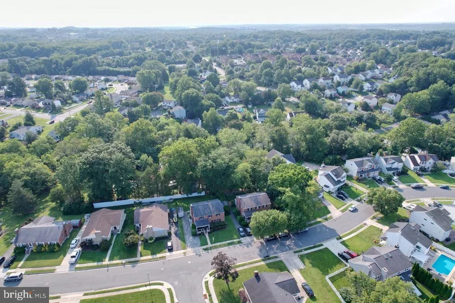
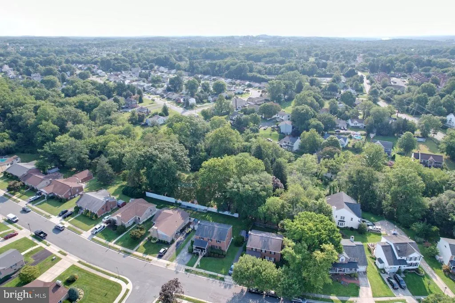
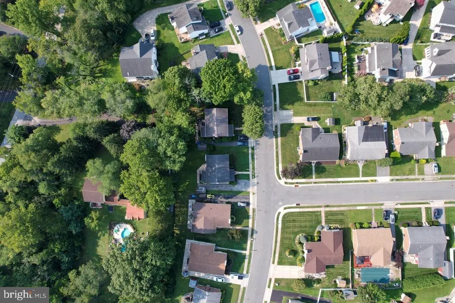
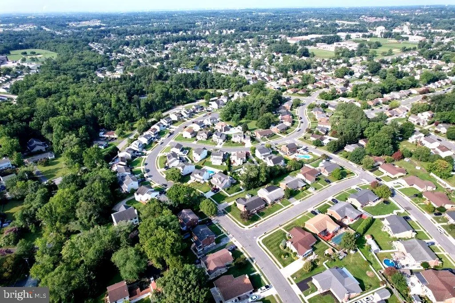
Welcome home to this stunning, fully renovated all-brick residence where timeless charm meets modern luxury. Nestled in a quiet, highly desirable neighborhood, this exceptional home offers 4 spacious bedrooms, 2 full bathrooms, and 2 stylish half baths, thoughtfully redesigned with todays most sought-after finishes. Brand New Roofing. Driveway for upto 8 cars. Step inside to a bright, open-concept floor plan featuring an elegant living area that flows seamlessly into a beautifully designed chef-inspired kitchenperfect for entertaining guests or enjoying everyday family life. Every room has been updated with meticulous attention to detail, creating a home that feels both sophisticated and welcoming. The luxurious primary and secondary full bathrooms showcase premium glass-enclosed showers, while the beautifully appointed half baths feature quartz countertops, designer fixtures, and contemporary finishes that elevate every space. Enjoy your morning coffee on the charming covered front porch, host gatherings on the covered rear porch, or simply relax and enjoy the peaceful surroundings. Property Highlights Fully renovated from top to bottom Classic all-brick construction 4 spacious bedrooms 2 beautifully updated full baths + 2 modern half baths Designer kitchen with open-concept layout Quartz countertops and premium finishes throughout Covered front and rear porches for year-round enjoyment Move-in readynothing left to do but unpack! Located in a quiet, established neighborhood close to shopping, dining, parks, and major commuter routes Homes with this level of craftsmanship, style, and value rarely become available. Whether youre searching for your forever home or a turnkey property with exceptional appeal, 9207 Gardenia Road is one you wont want to miss. Schedule your private tour today before this beautiful home is gone!
| Elementary School | Middle School | High School |
|---|---|---|
| Perry Hall Elementary School | Perry Hall Middle School | Perry Hall High School |
| Price History | |
|---|---|
| 8/5/2026 | Listed $579,000 |
| 9/16/2026 | 4$559,000 |
General Features
| Living Area | 3166 |
|---|---|
| Sewer | Public Sewer |
| Heating | Forced Air |
| Cooling | Central A/C |
| Possession | 0-30 Days CD |
| Roof | Asphalt,Shingle |
| Appliances | Oven - Wall,Oven - Double,Dishwasher,Cooktop,Dryer,Dual Flush Toilets,Energy Efficient Appliances,Freezer,Microwave,ENERGY STAR Refrigerator |
| Zoning | R |
| Patio/Porch Features | Porch(es),Brick |
| Architectural Style | Other |
| Construction Materials | Brick |
| School District | BALTIMORE COUNTY PUBLIC SCHOOLS |
| Year Built | 1974 |
| Levels | 3 |
| Tax Year | 2025 |
| Ownership | Fee Simple |
| Cool Fuel | Electric |
| Accessibility | None |
| County | BALTIMORE |
| New Construction | No |
| Property Type | Residential |
| HOA | No |
| Energy Efficient | Fireplace/Wood Stove |
| Subdivision Name | PERRY HALL |
| Garage Y/N | No |
| Water Access Y/N | No |
| Other Structures | Above Grade,Below Grade |
| Full Baths | 2 |
| Status | ACTIVE |
| Directions | Ramblewood Neighborhood |
| City | BALTIMORE |
| Disclosures | Agent Related to Owner |
| Senior Community Y/N | No |
| Lot Size Units | Square Feet |
| Lot Size Square Feet | 7168.00 |
| Tax Assessed Value | 358700.0 |
| Tax Annual Amount | 4347.0 |
| Home Warranty Y/N | No |
| Property Condition | Excellent |
| Structure Type | Detached |
| Condo/Coop Association fee Y/N | No |
| Bathrooms Count Main Level | 1.00 |
| Price Per Sq Ft Total AG | 260.48 |
| Lease Considered Y/N | Yes |
| Vacation Rental Y/N | No |
| Total SQFT | 3239 |
| Standard Status | Active |
| Year Built Source | Estimated |
| Legal Subdivision | RAMBLEBROOK II |
| Tax Lot | 13 |
| Association Recreation Fee | No |
Interior Features
| Interior Amenities | Primary Bath(s),Wood Floors,Breakfast Area,Built-Ins,Ceiling Fan(s),Combination Kitchen/Living,Dining Area,Floor Plan - Open,Formal/Separate Dining Room,Kitchen - Eat-In,Kitchen - Island,Recessed Lig |
|---|---|
| Heating Fuel | Natural Gas |
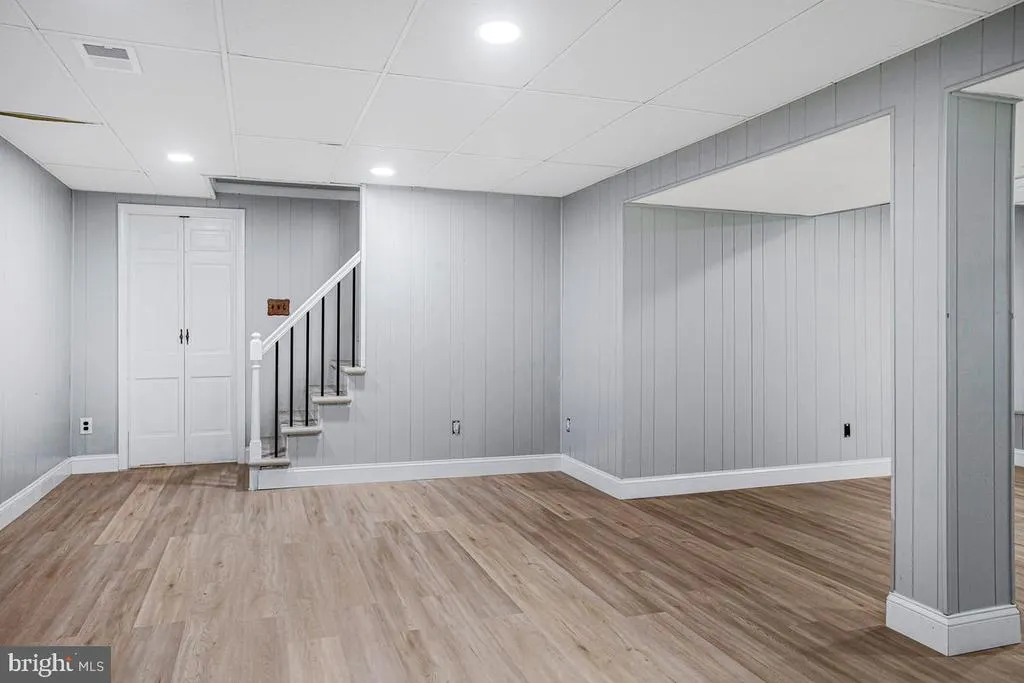
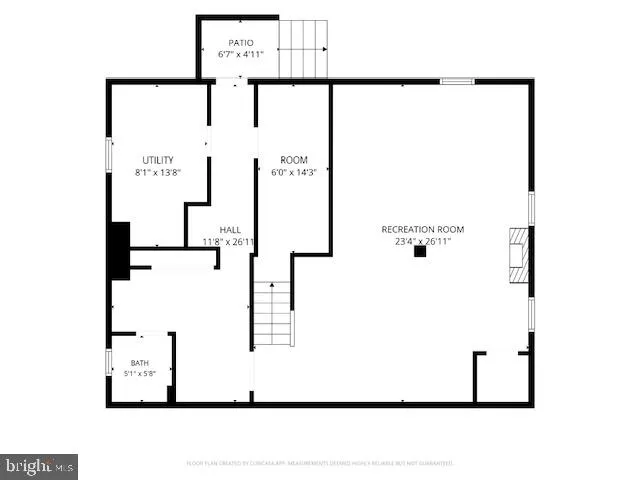
| Basement | Sump Pump,Shelving,Connecting Stairway,Daylight,Partial,Fully Finished,Improved,Outside Entrance,Space For Rooms,Side Entrance,Walkout Stairs |
| Flooring | Hardwood,Ceramic Tile,Luxury Vinyl Plank |
| Total Fireplaces | 2 |
| Hot Water | Natural Gas |
| Basement (Y/N) | Yes |
| Heating Y/N | Yes |
| Window Features | Wood Frame |
| Fireplace Y/N | Yes |
| Above Grade Finished Area | 2146 |
| Half Baths | 2 |
| Central Air Y/N | Yes |
| Total Bedrooms | 4 |
| Below Grade Finished Area | 1020 |
| Entry Level | 1 |
| Room Type | Living Room,Dining Room,Primary Bedroom,Bedroom 2,Bedroom 3,Bedroom 4,Kitchen,Game Room,Family Room,Breakfast Room,Storage Room,Utility Room,Workshop,Bathroom 2,Primary Bathroom,Half Bath |
| Below Grade Finished Area Unit Type | Square Feet |
| LivingAreaSource | Estimated |
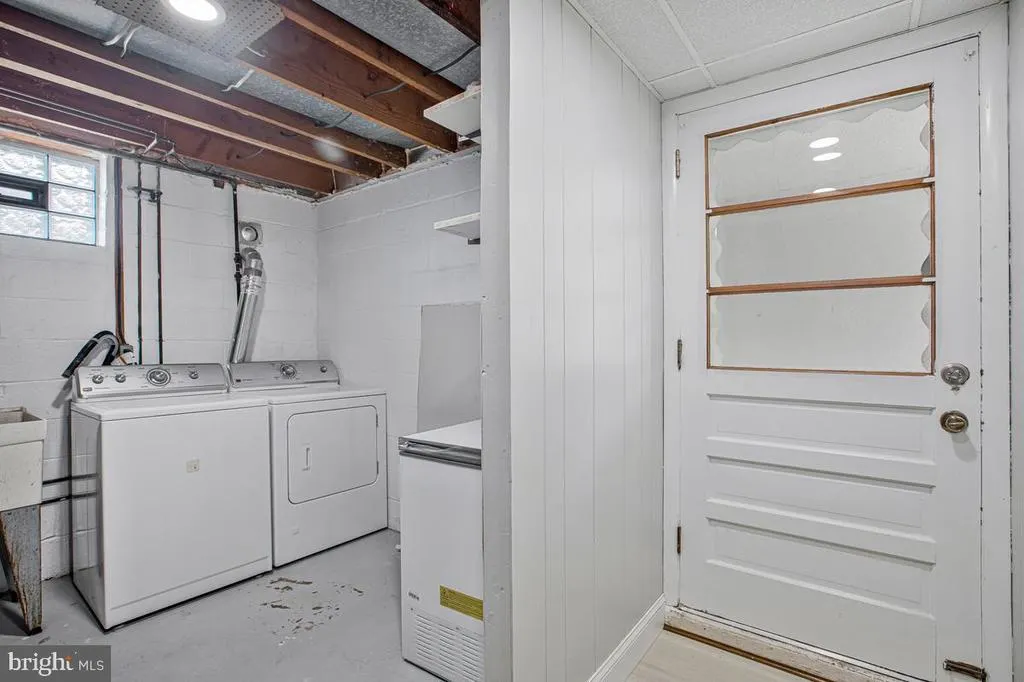
| Laundry Type | Basement,Has Laundry |
| Below Grade Unfin Area Units | Square Feet |
| Below Grade Unfin SQFT | 73 |
| Below Grade Unfin SQFT Source | Estimated |
| Below Grade Finished Area Source | Estimated |
| Bedrooms Count All Upper Levels | 4 |
| Bedrooms Count Upper Level 1 | 4 |
| Bathrooms Half Main Level | 1 |
| Bathrooms Half Lower Level 1 | 1 |
| Bathrooms Half All Lower Levels | 1 |
| Bathrooms Full Upper Level 1 | 2 |
| Bathrooms Full All Upper Levels | 2 |
| Bathrooms Count Upper Level 1 | 2.00 |
| Bathrooms Count Lower Level 1 | 1.00 |
| Bathrooms Count All Upper Levels | 2 |
| Bathrooms Count All Lower Levels | 1 |
| Above Grade Finished Area Source | Estimated |
| Above Grade Finished Area Unit Type | Square Feet |
| Total Baths | 4 |
Exterior Features
| Exterior Amenities | Flood Lights,Play Area |
|---|---|
| Pool | No Pool |
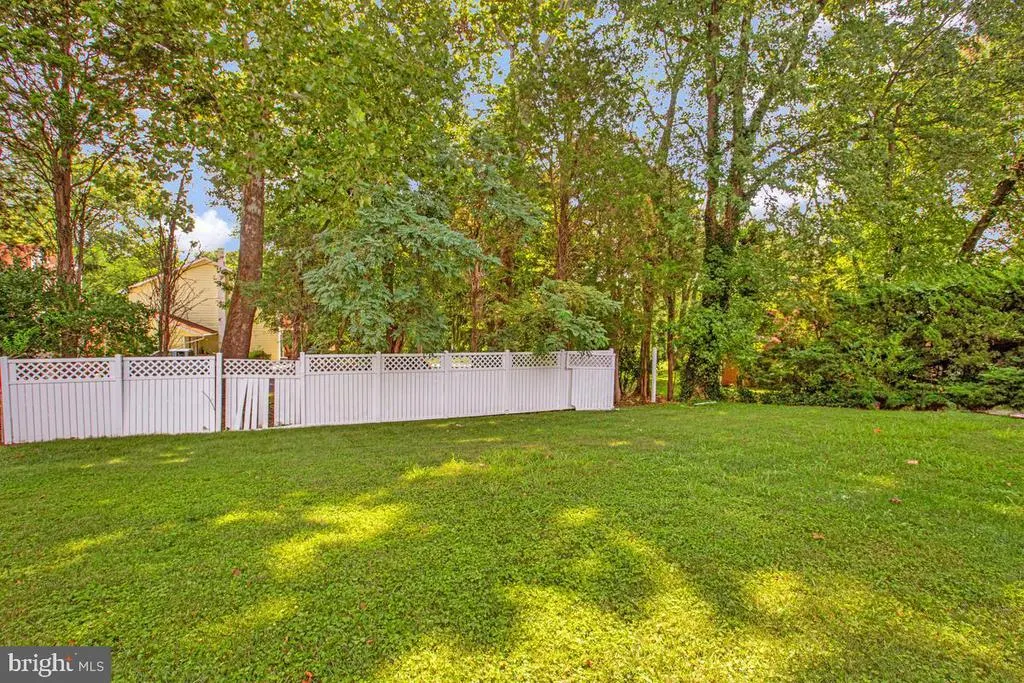
| Fencing | Rear,Vinyl |
| Parking Features | Paved Parking,Paved Driveway |
| Lot Features | Front Yard |
| Water Source | Public |
| Inclusions | Brand New Roof. |
| Total Parking Spaces | 8 |
| Type of Parking | Driveway |
| Land Use Code | R |
| Foundation Details | Other |
| Water View Y/N | No |
| Lot Dimensions | Driveway for upto 8 park cars |
| Lot Size Acres | 0.16 |
| Lot Size Source | Estimated |
| Waterfront Y/N | No |
| Land Assessed Value | 102500.00 |
| Navigable Water Y/N | No |
| Water Oriented Y/N | No |
| LotDimensionsSource | Estimated |
Room Details
| Room | Dimensions | Level | Flooring | Details |
|---|---|---|---|---|
| Bathroom 2 | Upper 1 | |||
| Bedroom 2 | Upper 1 | |||
| Bedroom 3 | Upper 1 | |||
| Bedroom 4 | Upper 1 | |||
| Breakfast Room | Main | |||
| Dining Room | Main | |||
| Family Room | Lower 1 | |||
| Game Room | Lower 1 | |||
| Half Bath | Main | |||
| Half Bath | Lower 1 | |||
| Kitchen | Main | |||
| Living Room | Main | |||
| Primary Bathroom | Upper 1 | |||
| Primary Bedroom | Upper 1 | |||
| Storage Room | Lower 1 | |||
| Utility Room | Lower 1 | |||
| Workshop | Lower 1 |
Amenities
- Foreclosure
- Views
- Short Sale
- New Construction
- Adult 55+
- Lease To Own
- No HOA Fees
- Furnished
- Primary On Main
- Air Conditioning
- Seller Finance
- Green
- Fixer Upper
- Horse
- Golf
- Fireplace
- Deck
- Garage
- Basement
- Pool
Property vs Single Family Average in 21236
Price
Taxes
Year Built
Visits
 © BRIGHT, All Rights Reserved
