






Address
104 W Elm Avenue, Baltimore, MD
Price
$ 327,000
Property Attributes
- MLS#MDBC2166036
- TypeSingle Family
- Listing Status ACTIVE
- CountyBALTIMORE
- CityBaltimore
- NeighborhoodFullerton
- Zip21206
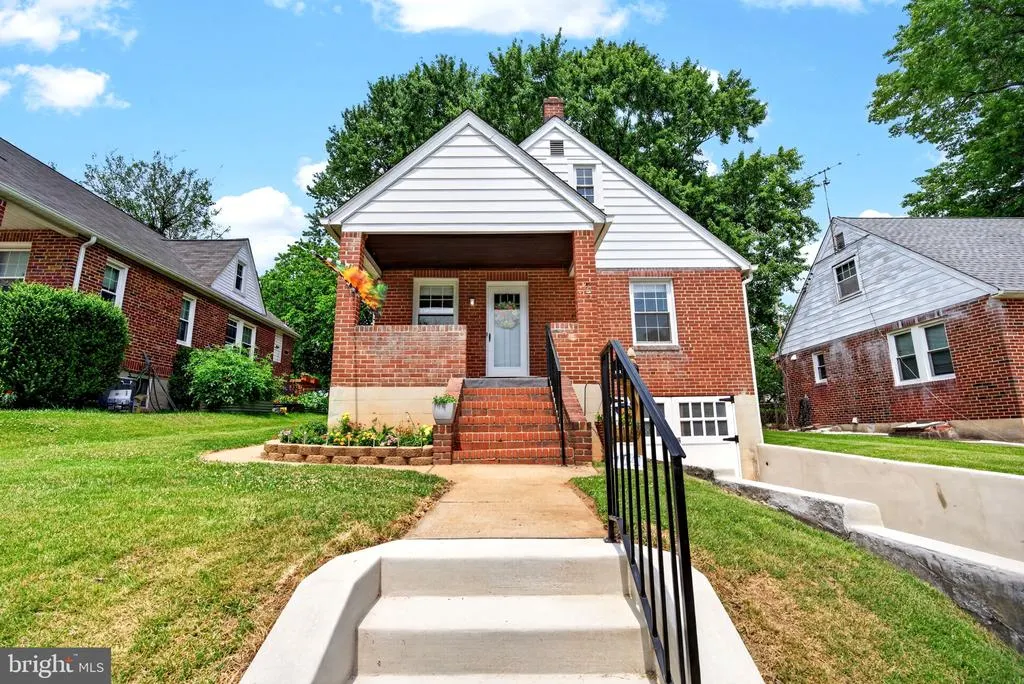
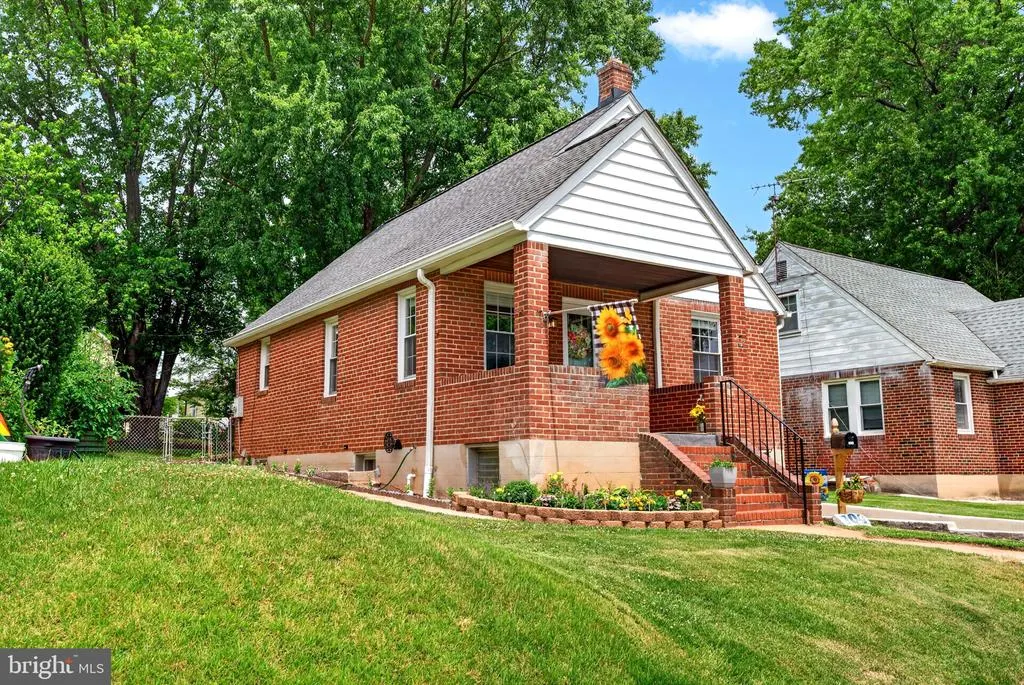
- StyleCape Cod
- Year Built1942
- Taxes$ 2420
- Price$ 327,000
- Bedrooms4
- Full Bathrooms2
- Half Bathrooms0
- Sqr Footage1528
- Lot Size0.12 Acres
Data Source:
Bright MLS
Property Description
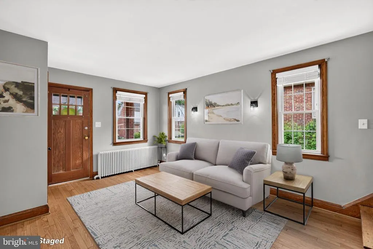
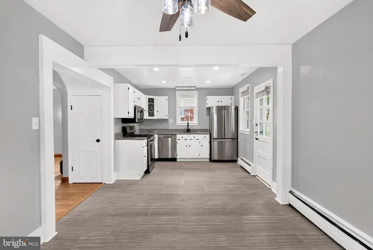
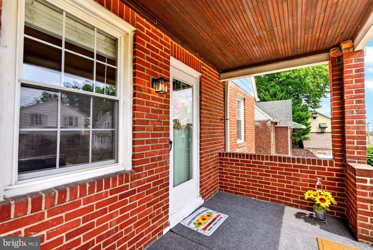
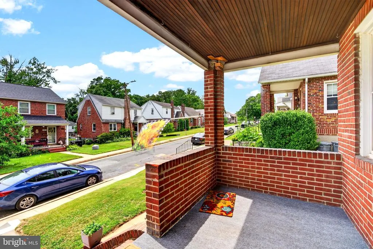
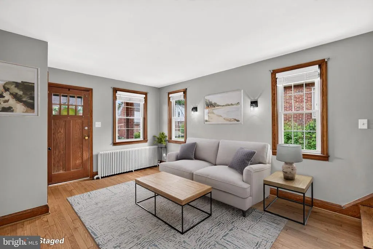
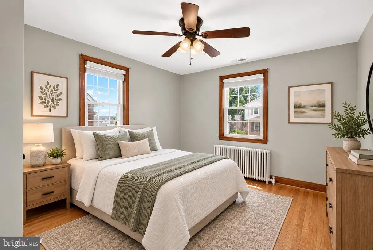
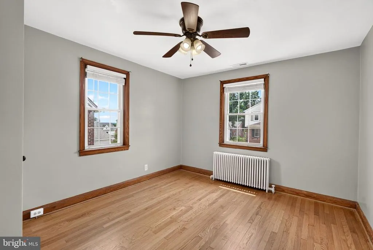
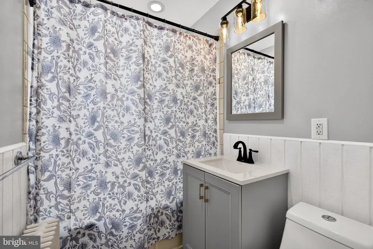
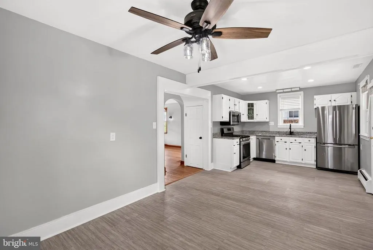
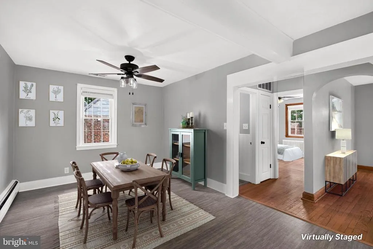
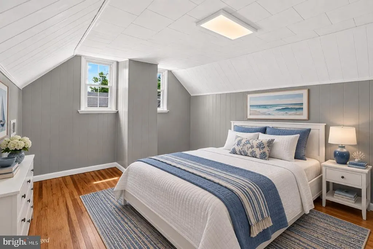
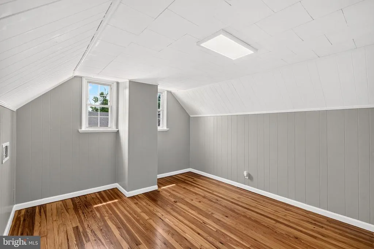
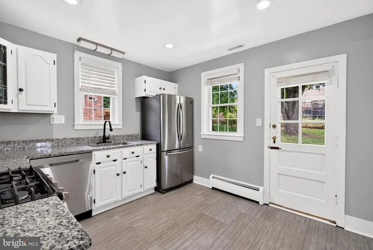
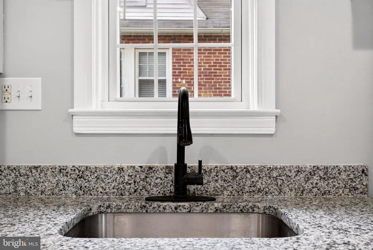
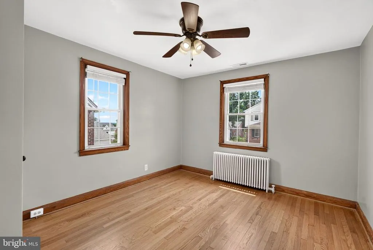
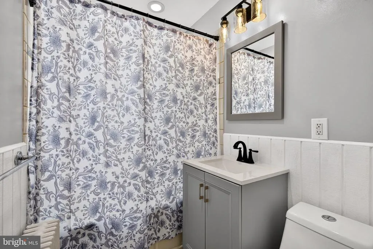
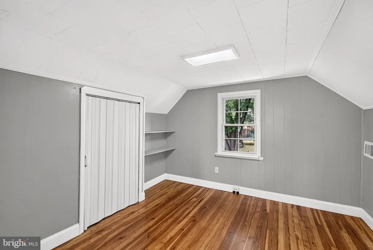
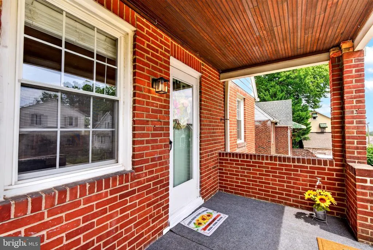
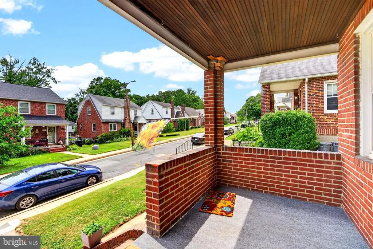
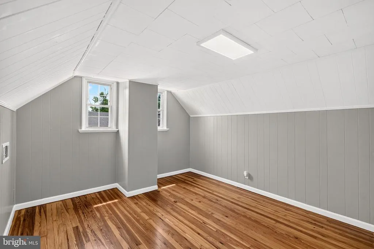
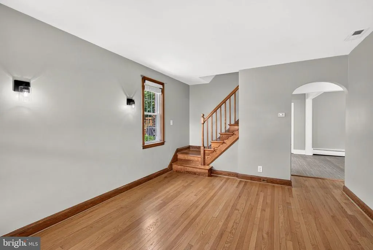
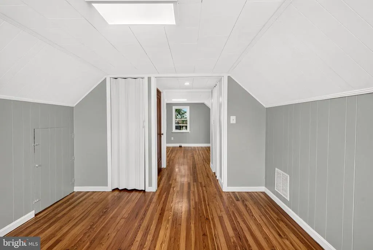
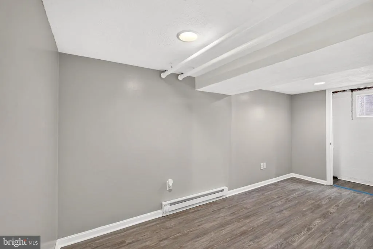
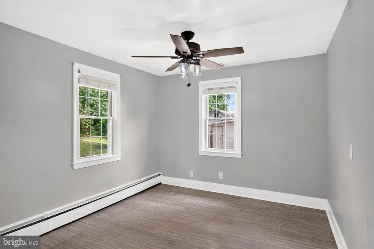
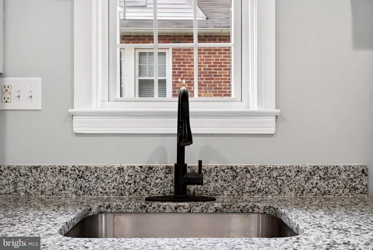
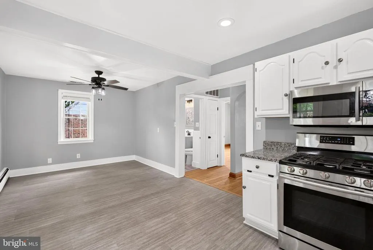
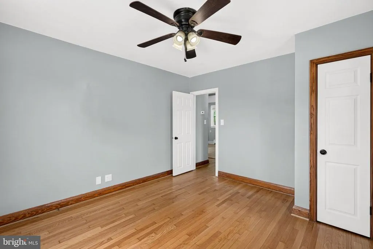
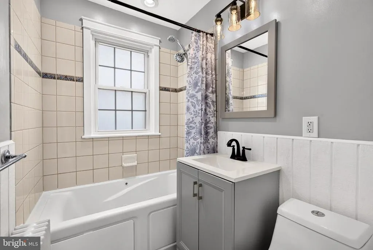
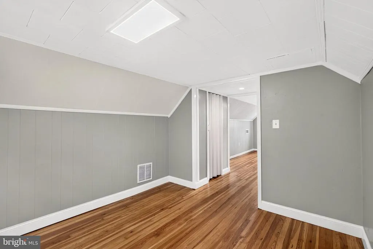
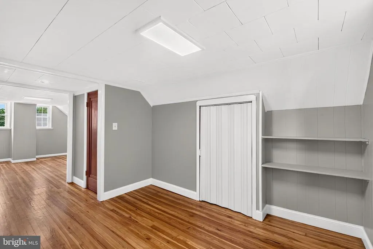
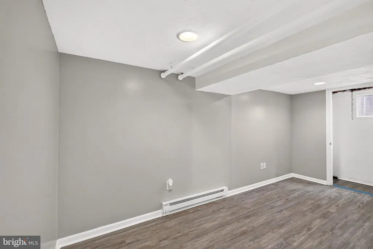
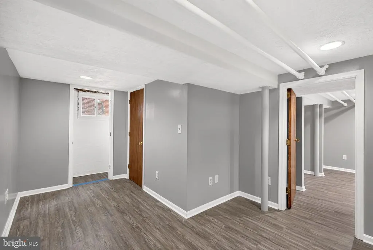
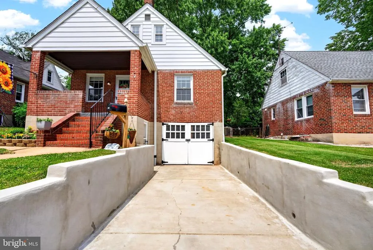
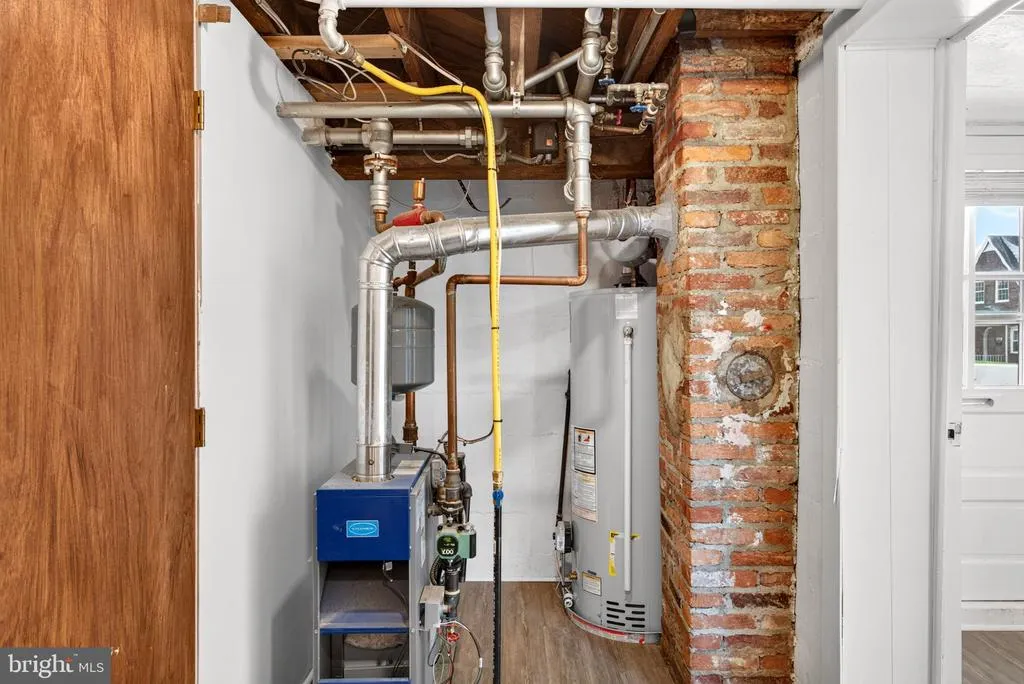
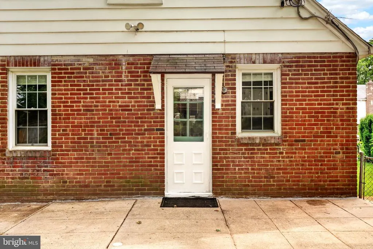
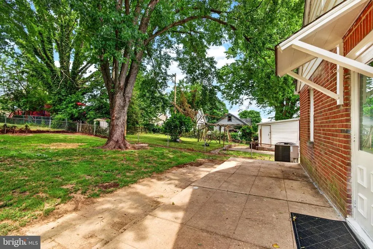
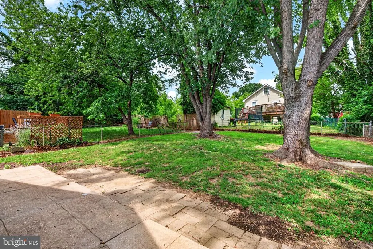
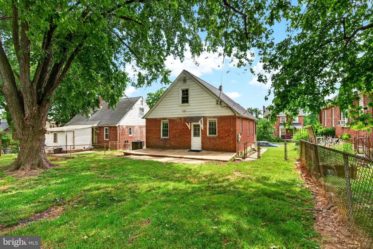
Move right into this updated brick Cape Cod tucked away on a quiet cul-de-sac in Baltimore County. Offering 4 bedrooms, 2 full baths, and finished living space on three levels, this home combines classic charm with thoughtful updates and a flexible layout. Conveniently located with easy access to Towson, downtown Baltimore, I-695, and I-95. The main level features gleaming hardwood floors, fresh paint, a spacious remodeled open kitchen with all appliances, plus a bedroom and beautifully updated full bath. Upstairs, you'll find two additional bedrooms with hardwood floors. The finished lower level expands the living space even further with brand-new flooring, a second full bath, and flexible space ideal for an additional bedroom, recreation room, home office, or guest area. Outside, enjoy a fenced rear yard and patio, while a one-car attached garage and driveway provide convenient off-street parking. Additional features include gas heat, central air, and a gas water heater. Updated, move-in ready, and offering plenty of space inside and outcome see all this Baltimore County home has to offer.
| Price History | |
|---|---|
| 6/10/2026 | Listed $329,000 |
| 8/24/2026 | 1$327,000 |
General Features
| Living Area | 1528 |
|---|---|
| Sewer | Public Sewer |
| Heating | Radiator,Forced Air,Heat Pump(s),Zoned,Baseboard - Hot Water |
| Cooling | Central A/C |
| Possession | Immediate |
| Roof | Architectural Shingle |
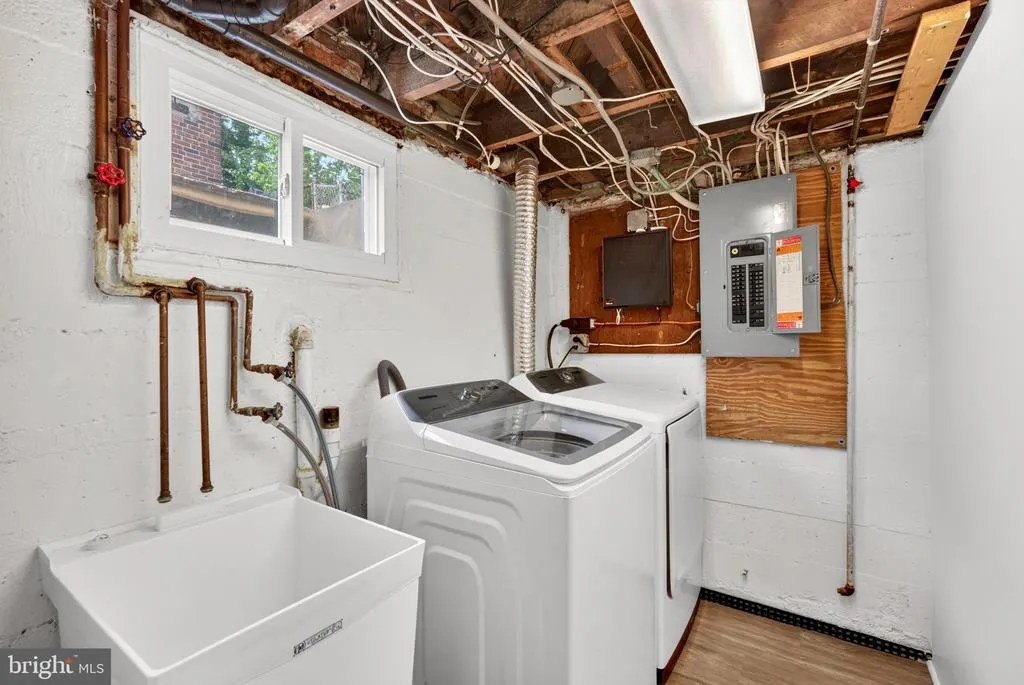
| Appliances | Built-In Microwave,Dishwasher,Dryer,Oven/Range - Gas,Refrigerator,Washer,Stainless Steel Appliances |
| Zoning | R |
| Garage Spaces | 1.00 |
| Patio/Porch Features | Patio(s),Porch(es) |
| Architectural Style | Cape Cod |
| Construction Materials | Brick |
| School District | BALTIMORE COUNTY PUBLIC SCHOOLS |
| Year Built | 1942 |
| Levels | 3 |
| Tax Year | 2025 |
| Ownership | Fee Simple |
| Cool Fuel | Electric |
| Accessibility | None |
| County | BALTIMORE |
| New Construction | No |
| Property Type | Residential |
| HOA | No |
| Subdivision Name | FULLERTON |
| Garage Y/N | Yes |
| Water Access Y/N | No |
| Other Structures | Above Grade,Below Grade |
| Full Baths | 2 |
| Status | ACTIVE |
| Directions | Belair Rd to Taylor Ave. to Left on Highview Rd to Right on West Elm |
| City | BALTIMORE |
| Senior Community Y/N | No |
| Lot Size Units | Square Feet |
| Lot Size Square Feet | 5220.00 |
| Tax Assessed Value | 210300.0 |
| Tax Annual Amount | 2420.0 |
| Property Condition | Very Good |
| Structure Type | Detached |
| Condo/Coop Association fee Y/N | No |
| Bathrooms Full Main Level | 1 |
| Bathrooms Count Main Level | 1.00 |
| Price Per Sq Ft Total AG | 281.17 |
| Acceptable Financing | Conventional,FHA,VA |
| Lease Considered Y/N | No |
| Vacation Rental Y/N | No |
| Virtual Tour | https://listings.omniomedia.com/sites/rjpjvqnm/unbranded |
| Total SQFT | 1938 |
| Standard Status | Active |
| Year Built Source | Assessor |
| Legal Subdivision | OVERLEA MANOR |
| Tax Lot | 35 |
Interior Features
| Interior Amenities | Bathroom - Jetted Tub,Bathroom - Tub Shower,Entry Level Bedroom,Kitchen - Country,Kitchen - Table Space,Combination Kitchen/Dining,Kitchen - Eat-In,Floor Plan - Traditional,Dining Area,Upgraded Count |
|---|---|
| Heating Fuel | Natural Gas |
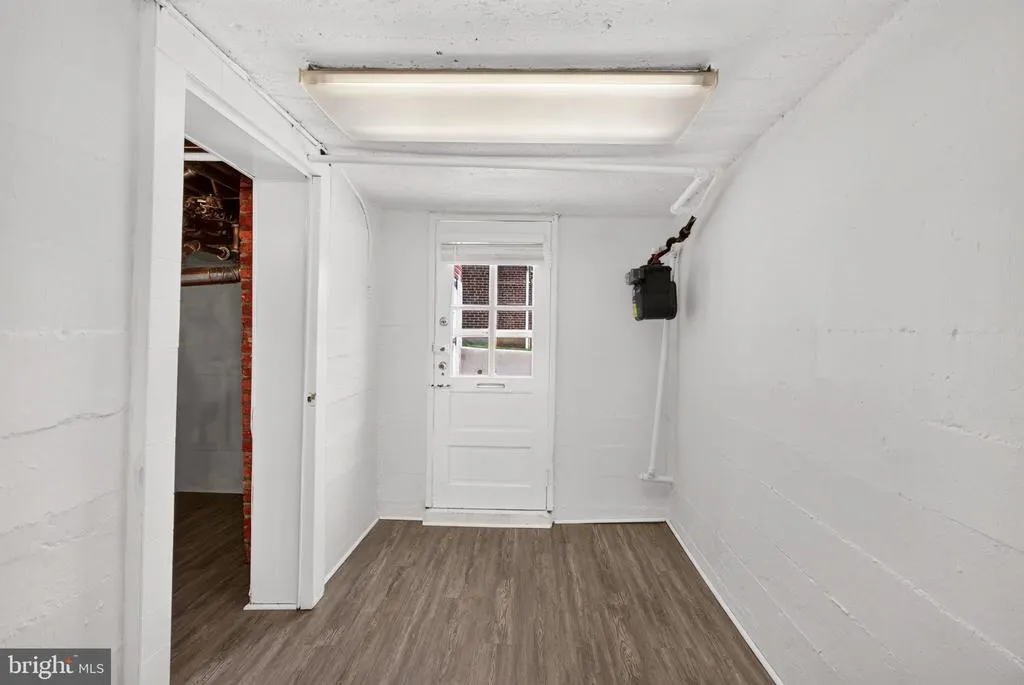
| Basement | Full,Fully Finished,Heated,Improved,Sump Pump,Walkout Level,Windows,Daylight,Partial |
| Flooring | Ceramic Tile,Hardwood,Luxury Vinyl Plank |
| Hot Water | Natural Gas |
| Basement (Y/N) | Yes |
| Heating Y/N | Yes |
| Window Features | Double Pane |
| Fireplace Y/N | No |
| Above Grade Finished Area | 1163 |
| Central Air Y/N | Yes |
| Total Bedrooms | 4 |
| Below Grade Finished Area | 365 |
| Room Type | Living Room,Dining Room,Bedroom 2,Bedroom 3,Bedroom 4,Kitchen,Bedroom 1,Laundry,Recreation Room,Storage Room,Utility Room,Attic,Full Bath |
| Main Level Bedrooms | 1 |
| Below Grade Finished Area Unit Type | Square Feet |
| LivingAreaSource | Assessor |
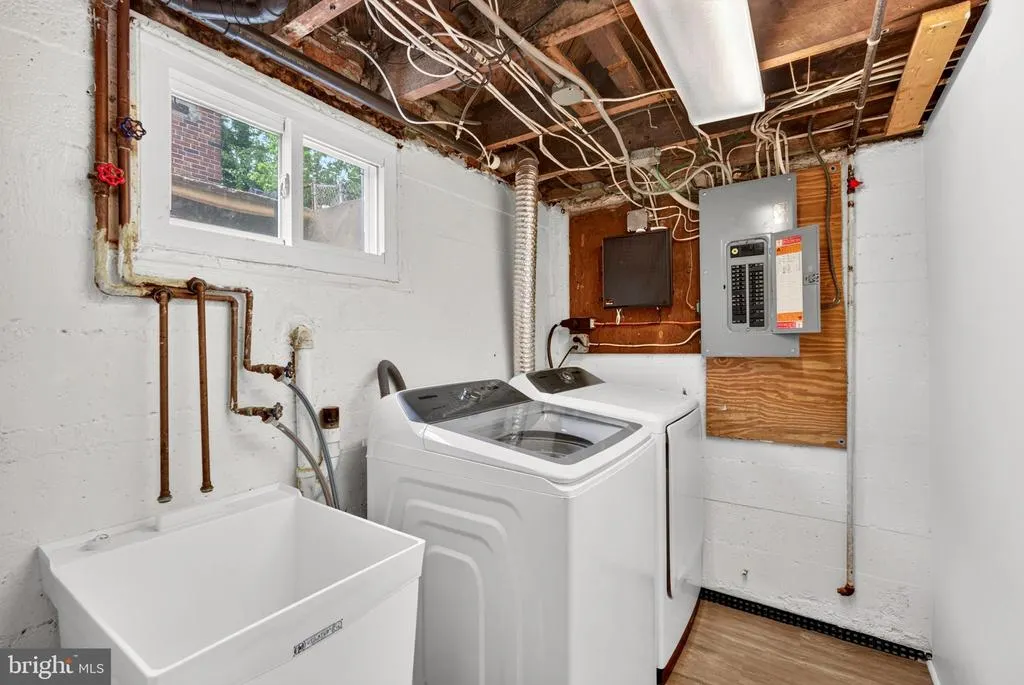
| Laundry Type | Lower Floor |
| Below Grade Unfin Area Units | Square Feet |
| Below Grade Unfin SQFT | 410 |
| Below Grade Unfin SQFT Source | Assessor |
| Below Grade Finished Area Source | Assessor |
| Bedrooms Count All Lower Levels | 1 |
| Bedrooms Count All Upper Levels | 2 |
| Bedrooms Count Lower Level 1 | 1 |
| Bedrooms Count Upper Level 1 | 2 |
| Bathrooms Full Lower Level 1 | 1 |
| Bathrooms Full All Lower Levels | 1 |
| Bathrooms Count Lower Level 1 | 1.00 |
| Bathrooms Count All Lower Levels | 1 |
| Above Grade Finished Area Source | Assessor |
| Above Grade Finished Area Unit Type | Square Feet |
| Total Baths | 2 |
Exterior Features
| Exterior Amenities | Exterior Lighting,Sidewalks |
|---|---|
| Pool | No Pool |
| Fencing | Chain Link |
| Parking Features | Concrete Driveway |
| Lot Features | Cul-de-sac,Landscaping,Level,No Thru Street,Rear Yard |
| Water Source | Public |
| Total Parking Spaces | 3 |
| Garage Features | Garage - Front Entry |
| Type of Parking | Attached Garage,Driveway |
| Land Use Code | R |
| Foundation Details | Concrete Perimeter |
| Water View Y/N | No |
| Lot Size Acres | 0.12 |
| Lot Size Source | Assessor |
| Waterfront Y/N | No |
| Door Features | Storm |
| Land Assessed Value | 71500.00 |
| Navigable Water Y/N | No |
| Water Oriented Y/N | No |
| # of Attached Garage Spaces | 1 |
Room Details
| Room | Dimensions | Level | Flooring | Details |
|---|---|---|---|---|
| Attic | Upper 1 | |||
| Bedroom 1 | Main | Flooring - HardWood,Ceiling Fan(s) | ||
| Bedroom 2 | Upper 1 | Flooring - HardWood | ||
| Bedroom 3 | Upper 1 | Flooring - HardWood,Walk-In Closet(s) | ||
| Bedroom 4 | Lower 1 | Flooring - Luxury Vinyl Plank | ||
| Dining Room | Main | Dining Area,Flooring - Luxury Vinyl Plank,Ceiling Fan(s) | ||
| Full Bath | Main | Bathroom - Tub Shower | ||
| Full Bath | Lower 1 | Bathroom - Stall Shower | ||
| Kitchen | Main | Flooring - Luxury Vinyl Plank,Kitchen - Gas Cooking,Countertop(s) - Granite | ||
| Laundry | Lower 1 | |||
| Living Room | Main | Flooring - HardWood | ||
| Recreation Room | Lower 1 | Flooring - Luxury Vinyl Plank | ||
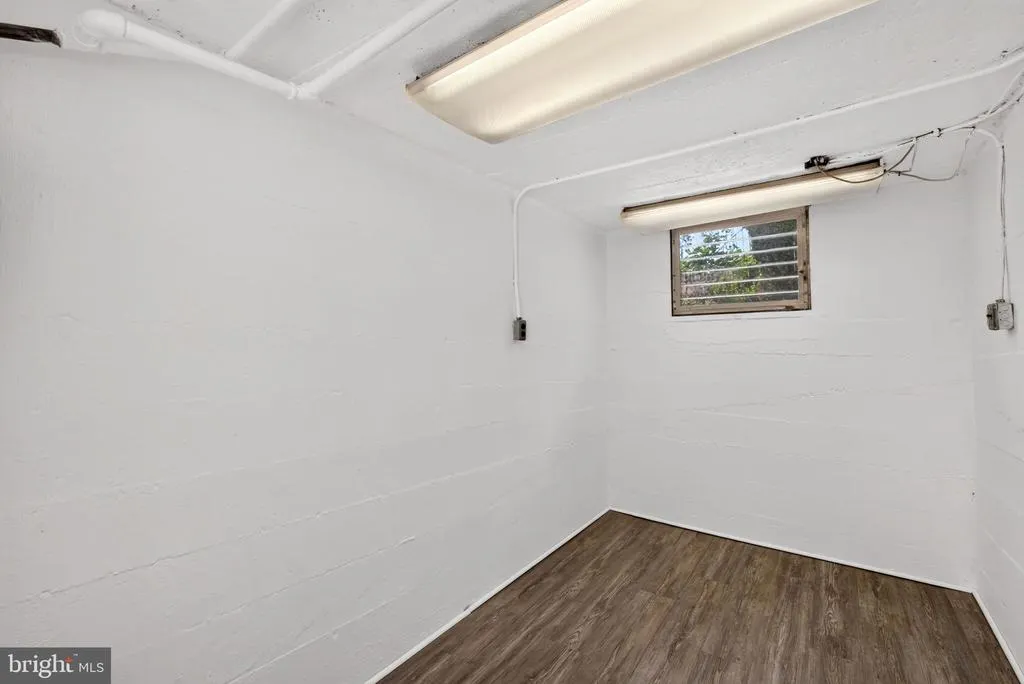
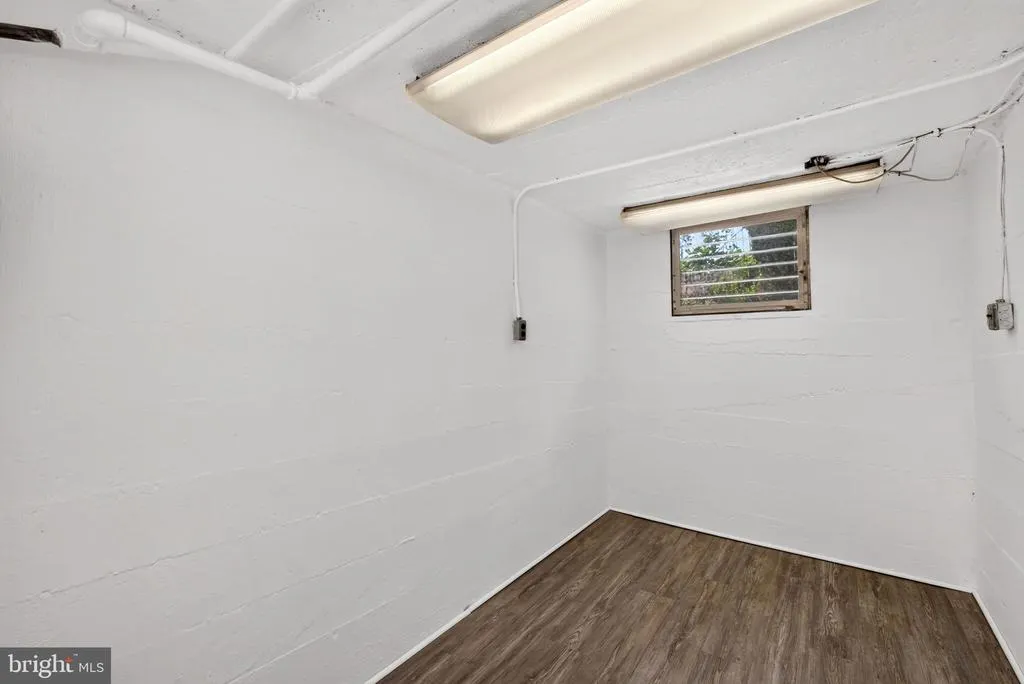
| Storage Room | Lower 1 | |||
| Utility Room | Lower 1 |
Amenities
- Foreclosure
- Views
- Short Sale
- New Construction
- Adult 55+
- Lease To Own
- No HOA Fees
- Furnished
- Primary On Main
- Air Conditioning
- Seller Finance
- Green
- Fixer Upper
- Horse
- Golf
- Fireplace
- Deck
- Garage
- Basement
- Pool
Property vs Single Family Average in 21206
Price
Taxes
Year Built
Visits
 © BRIGHT, All Rights Reserved
